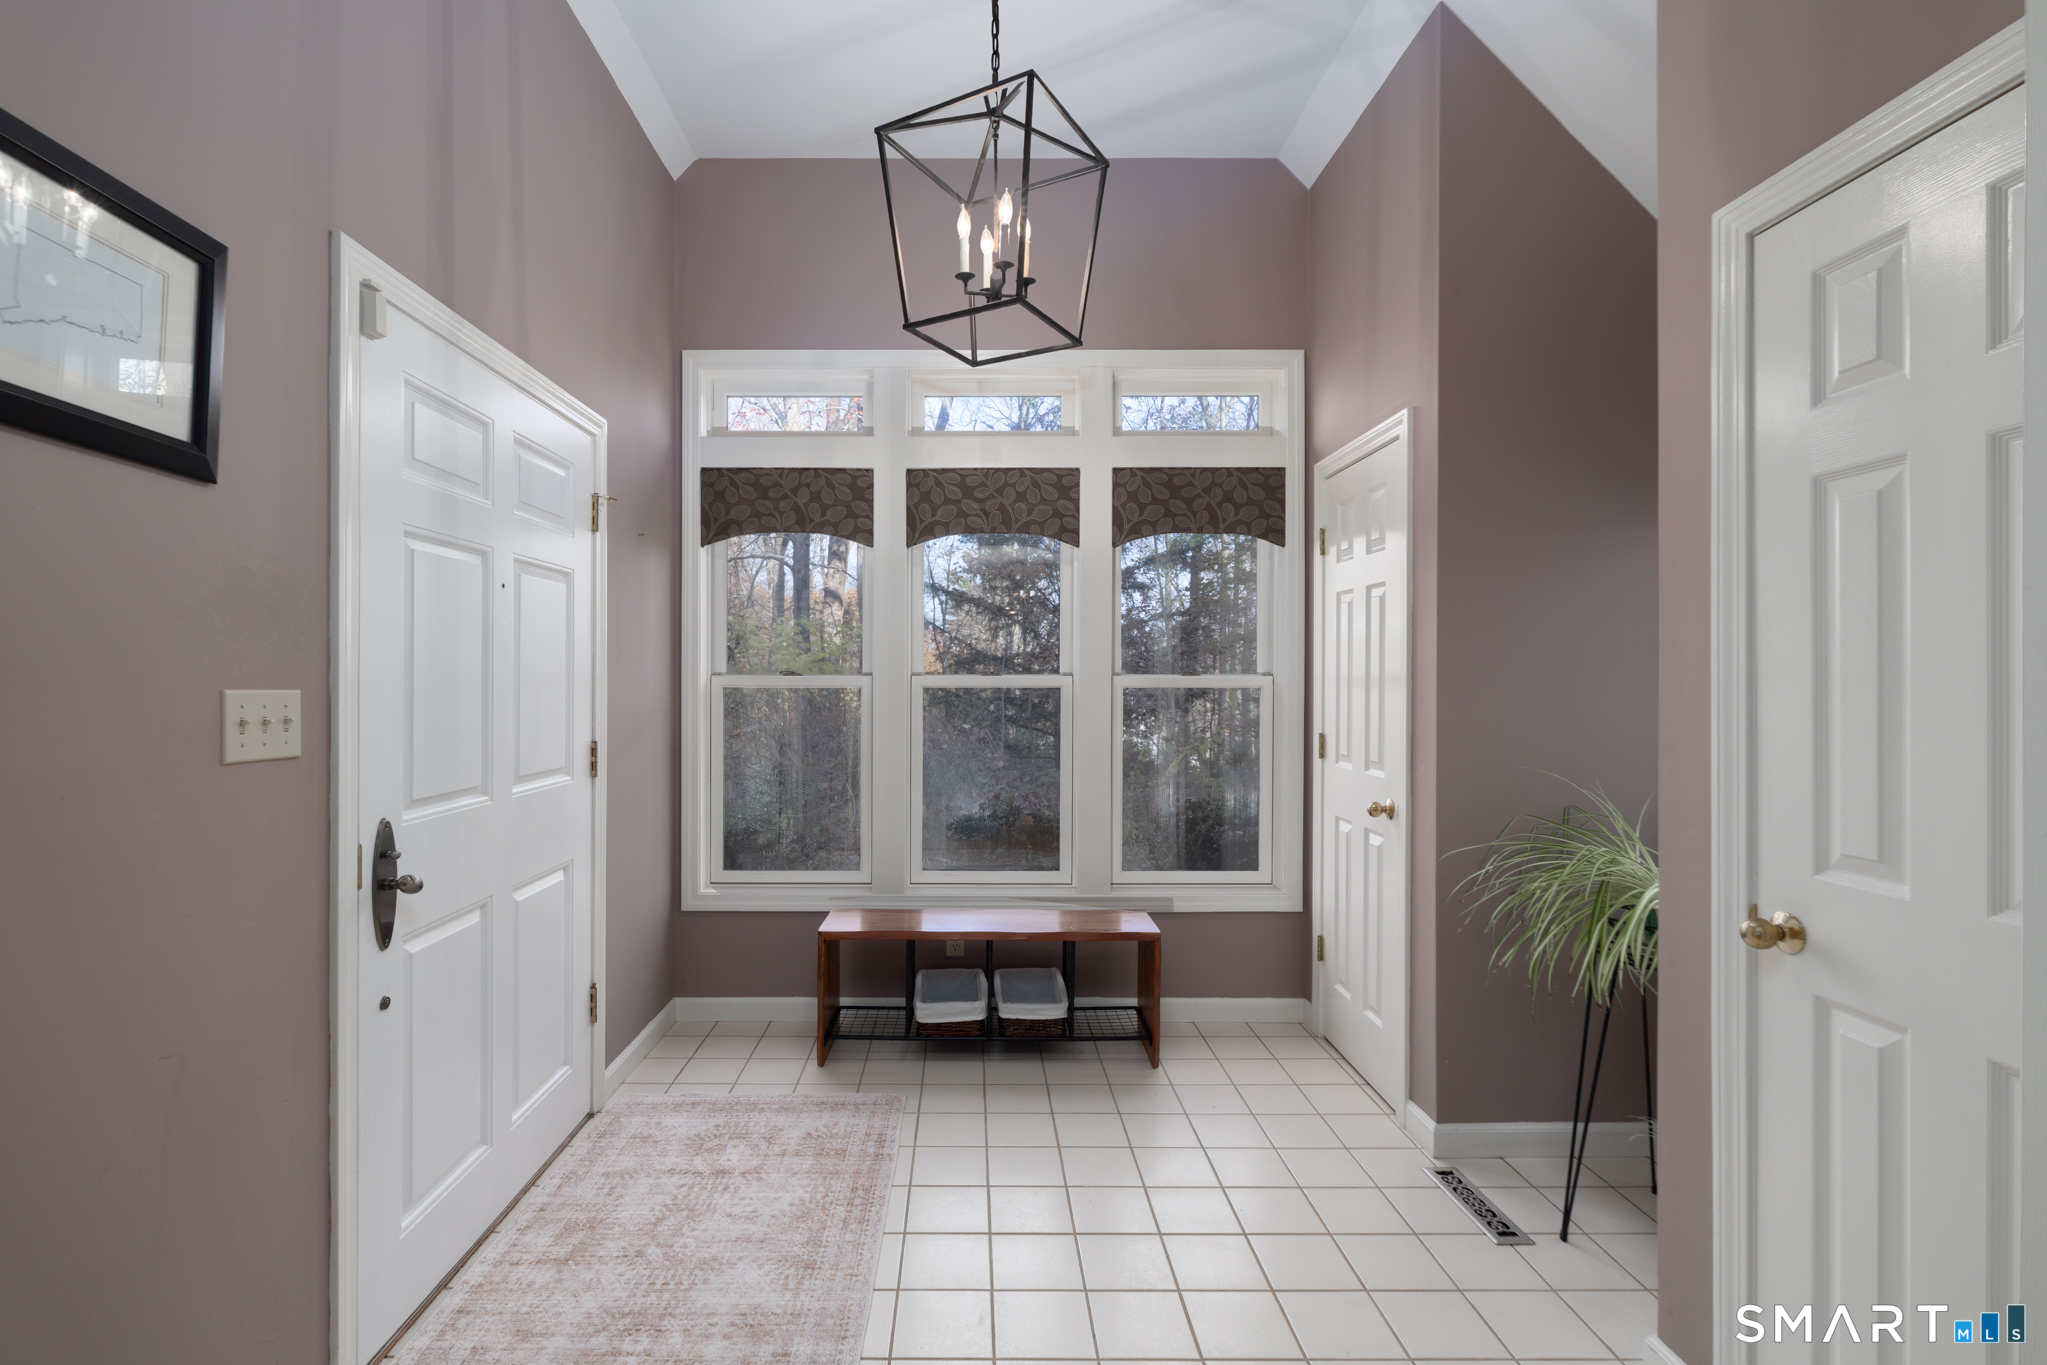
Property photo 1
Property photo 2
Property photo 3
Property photo 4
Property photo 5
4 Beds
4 Baths
4,095 sqft

$830,000

201 Central Road, Middlebury CT, 06762

Price per sqft$202.69
Built in1941
Property size4,095 sqft
Property typeResidential

Overview

Active

Listed Nov 13, 2026

Updated 19h ago

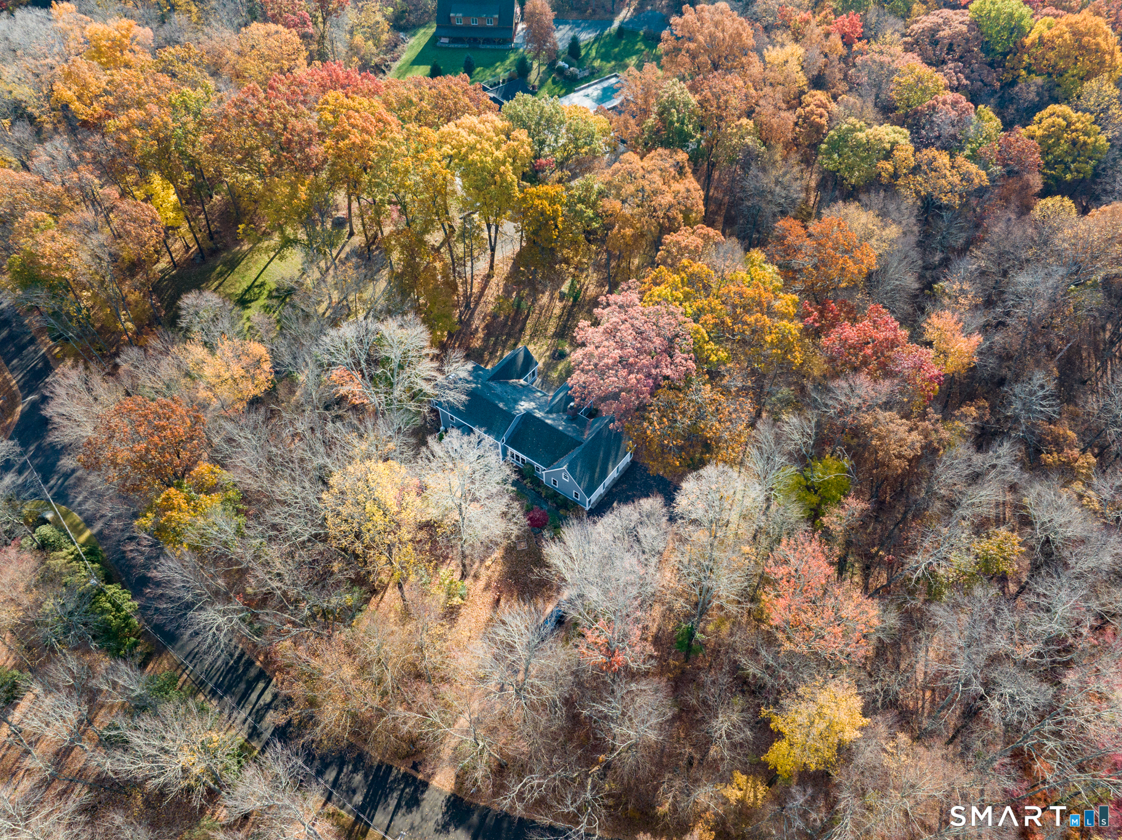
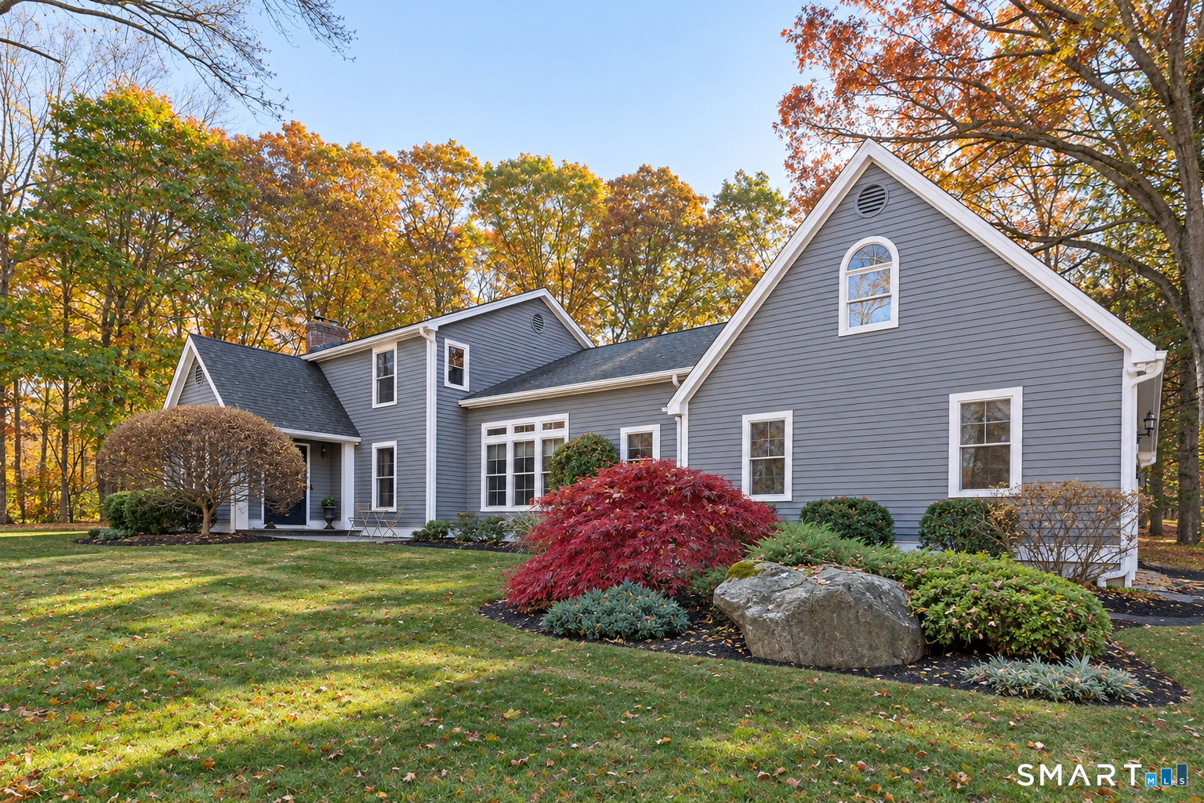
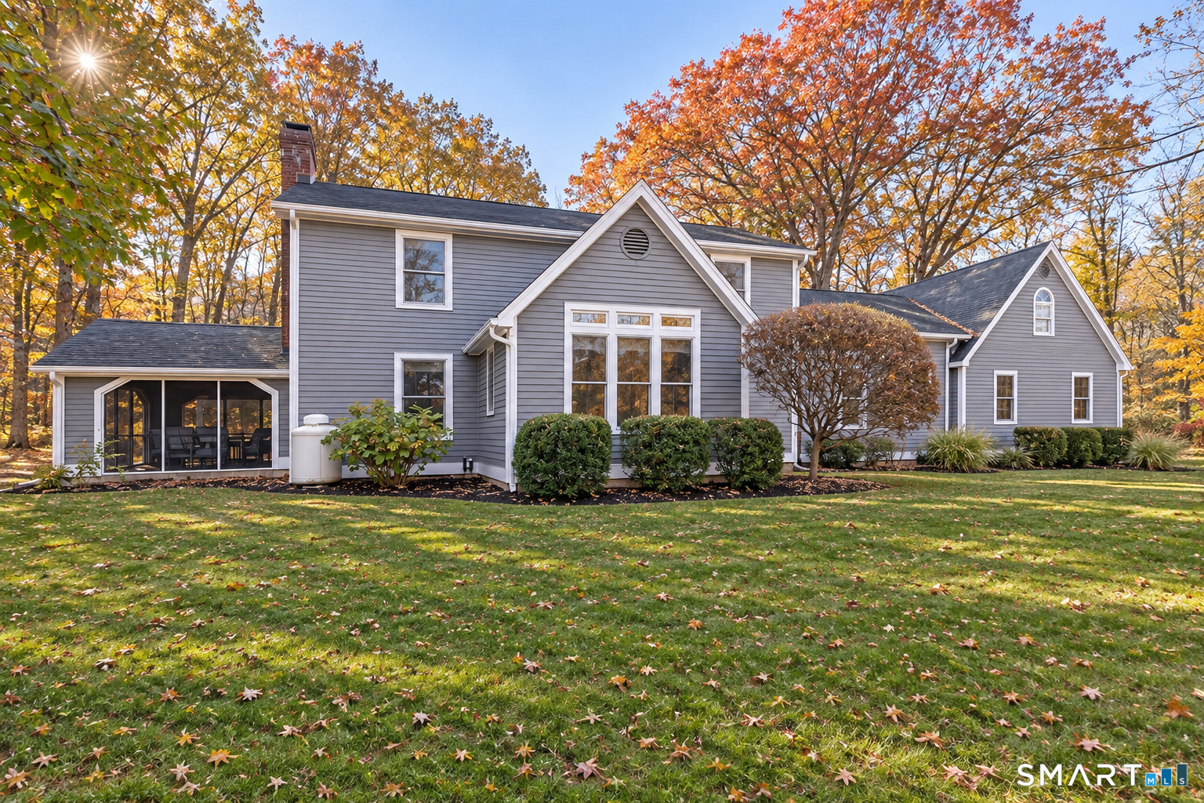
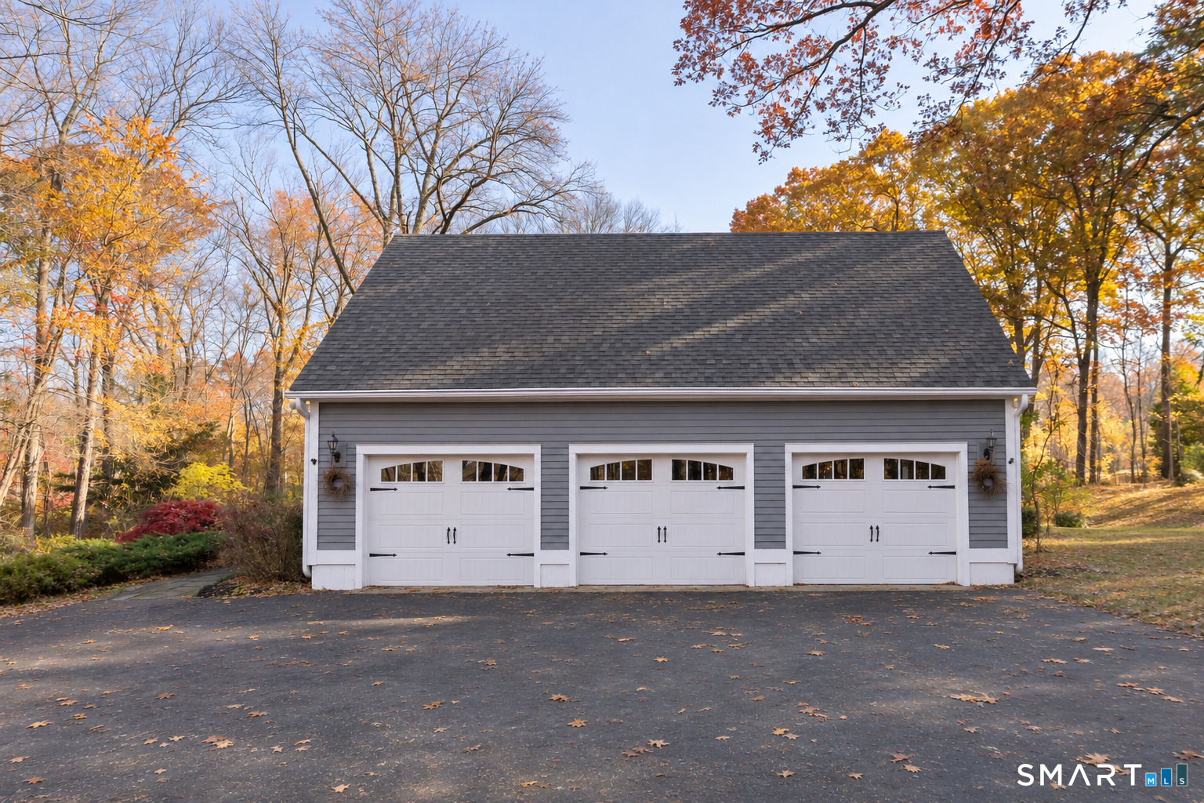
Space for everyone! This exceptional 4,095 sq ft home offers over 2 acres of professionally landscaped grounds and an ideal layout for multigenerational living. With two spacious primary suites, this home provides excellent in-law potential, offering privacy and comfortable accommodations for extended family or guests. Both primary suites feature walk-in closets and full baths with double sinks. The upper-level suite boasts a renovated bathroom and dressing room, while the first-floor suite offers a wall of windows overlooking the backyard and sliders to the patio. The grand foyer, with vaulted ceilings, opens to thoughtfully designed living spaces. A beautifully renovated kitchen features an expansive island, high end Kitchen Aid refrigerator, double ovens, gas cooktop, two dishwashers, and a sun-filled breakfast nook surrounded by peaceful views. A formal dining room, formal living room with fireplace, with space for a baby grand piano, and French doors leading to a three-season porch, provide wonderful entertaining space. The inviting den features vaulted ceilings, a second wood-burning fireplace, walls of windows, and sliders to the patio. A vaulted office with tall built-ins, mudroom, and laundry room complete the first floor. Four bedrooms in total, a three-car garage, and an electric vehicle charger add to the appeal. Surrounded by trees for a gorgeous, private setting, yet conveniently located within walking distance of the Library, Greenway, and Middlebury Green.

$5,522/mo

Est. mortgage payment based on a $830,000 home price.

All estimates are provided by Luxury Presence for informational purposes only. Actual amounts may vary.

Additional information

MLS® ID
24209352

Interior Features

Bedrooms
4
Bathrooms
4
Fireplace
Yes
Cooling
Yes
Heating
Yes
Basement
Yes

Exterior Features

Lot Size
2.24 Acres

Other Property Details

Taxes
$11,971
Tax Frequency
Annually
Garage
Yes
MLS provider logo

Listed by Christina Zainc with BHGRE Gaetano Marra Homes (860) 637-0620

The IDX display contains information sourced from SmartMLS, Inc. as of 11/15/2026. This information is for personal, non-commercial use only and may not be used for any purpose other than identifying properties the viewer may be interested in purchasing. MLS data is generally considered reliable but is not guaranteed accurate by the MLS. Buyers are responsible for verifying all information and should conduct their own investigation or consult a professional. Some MLS data may have been provided by sources other than the listing agent. Unless stated in writing, the Broker/Agent has not verified information obtained from outside sources. The Broker/Agent may or may not have been the listing and/or selling agent, and cannot guarantee the accuracy of any property location shown on a map. Any offer of compensation is made only to participants of the MLS where the listing is filed.

©2026 SmartMLS, Inc. All rights reserved.

Data last updated on 11/15/2026 at 3:19 AM UTC.

Powered by Luxury Presence
