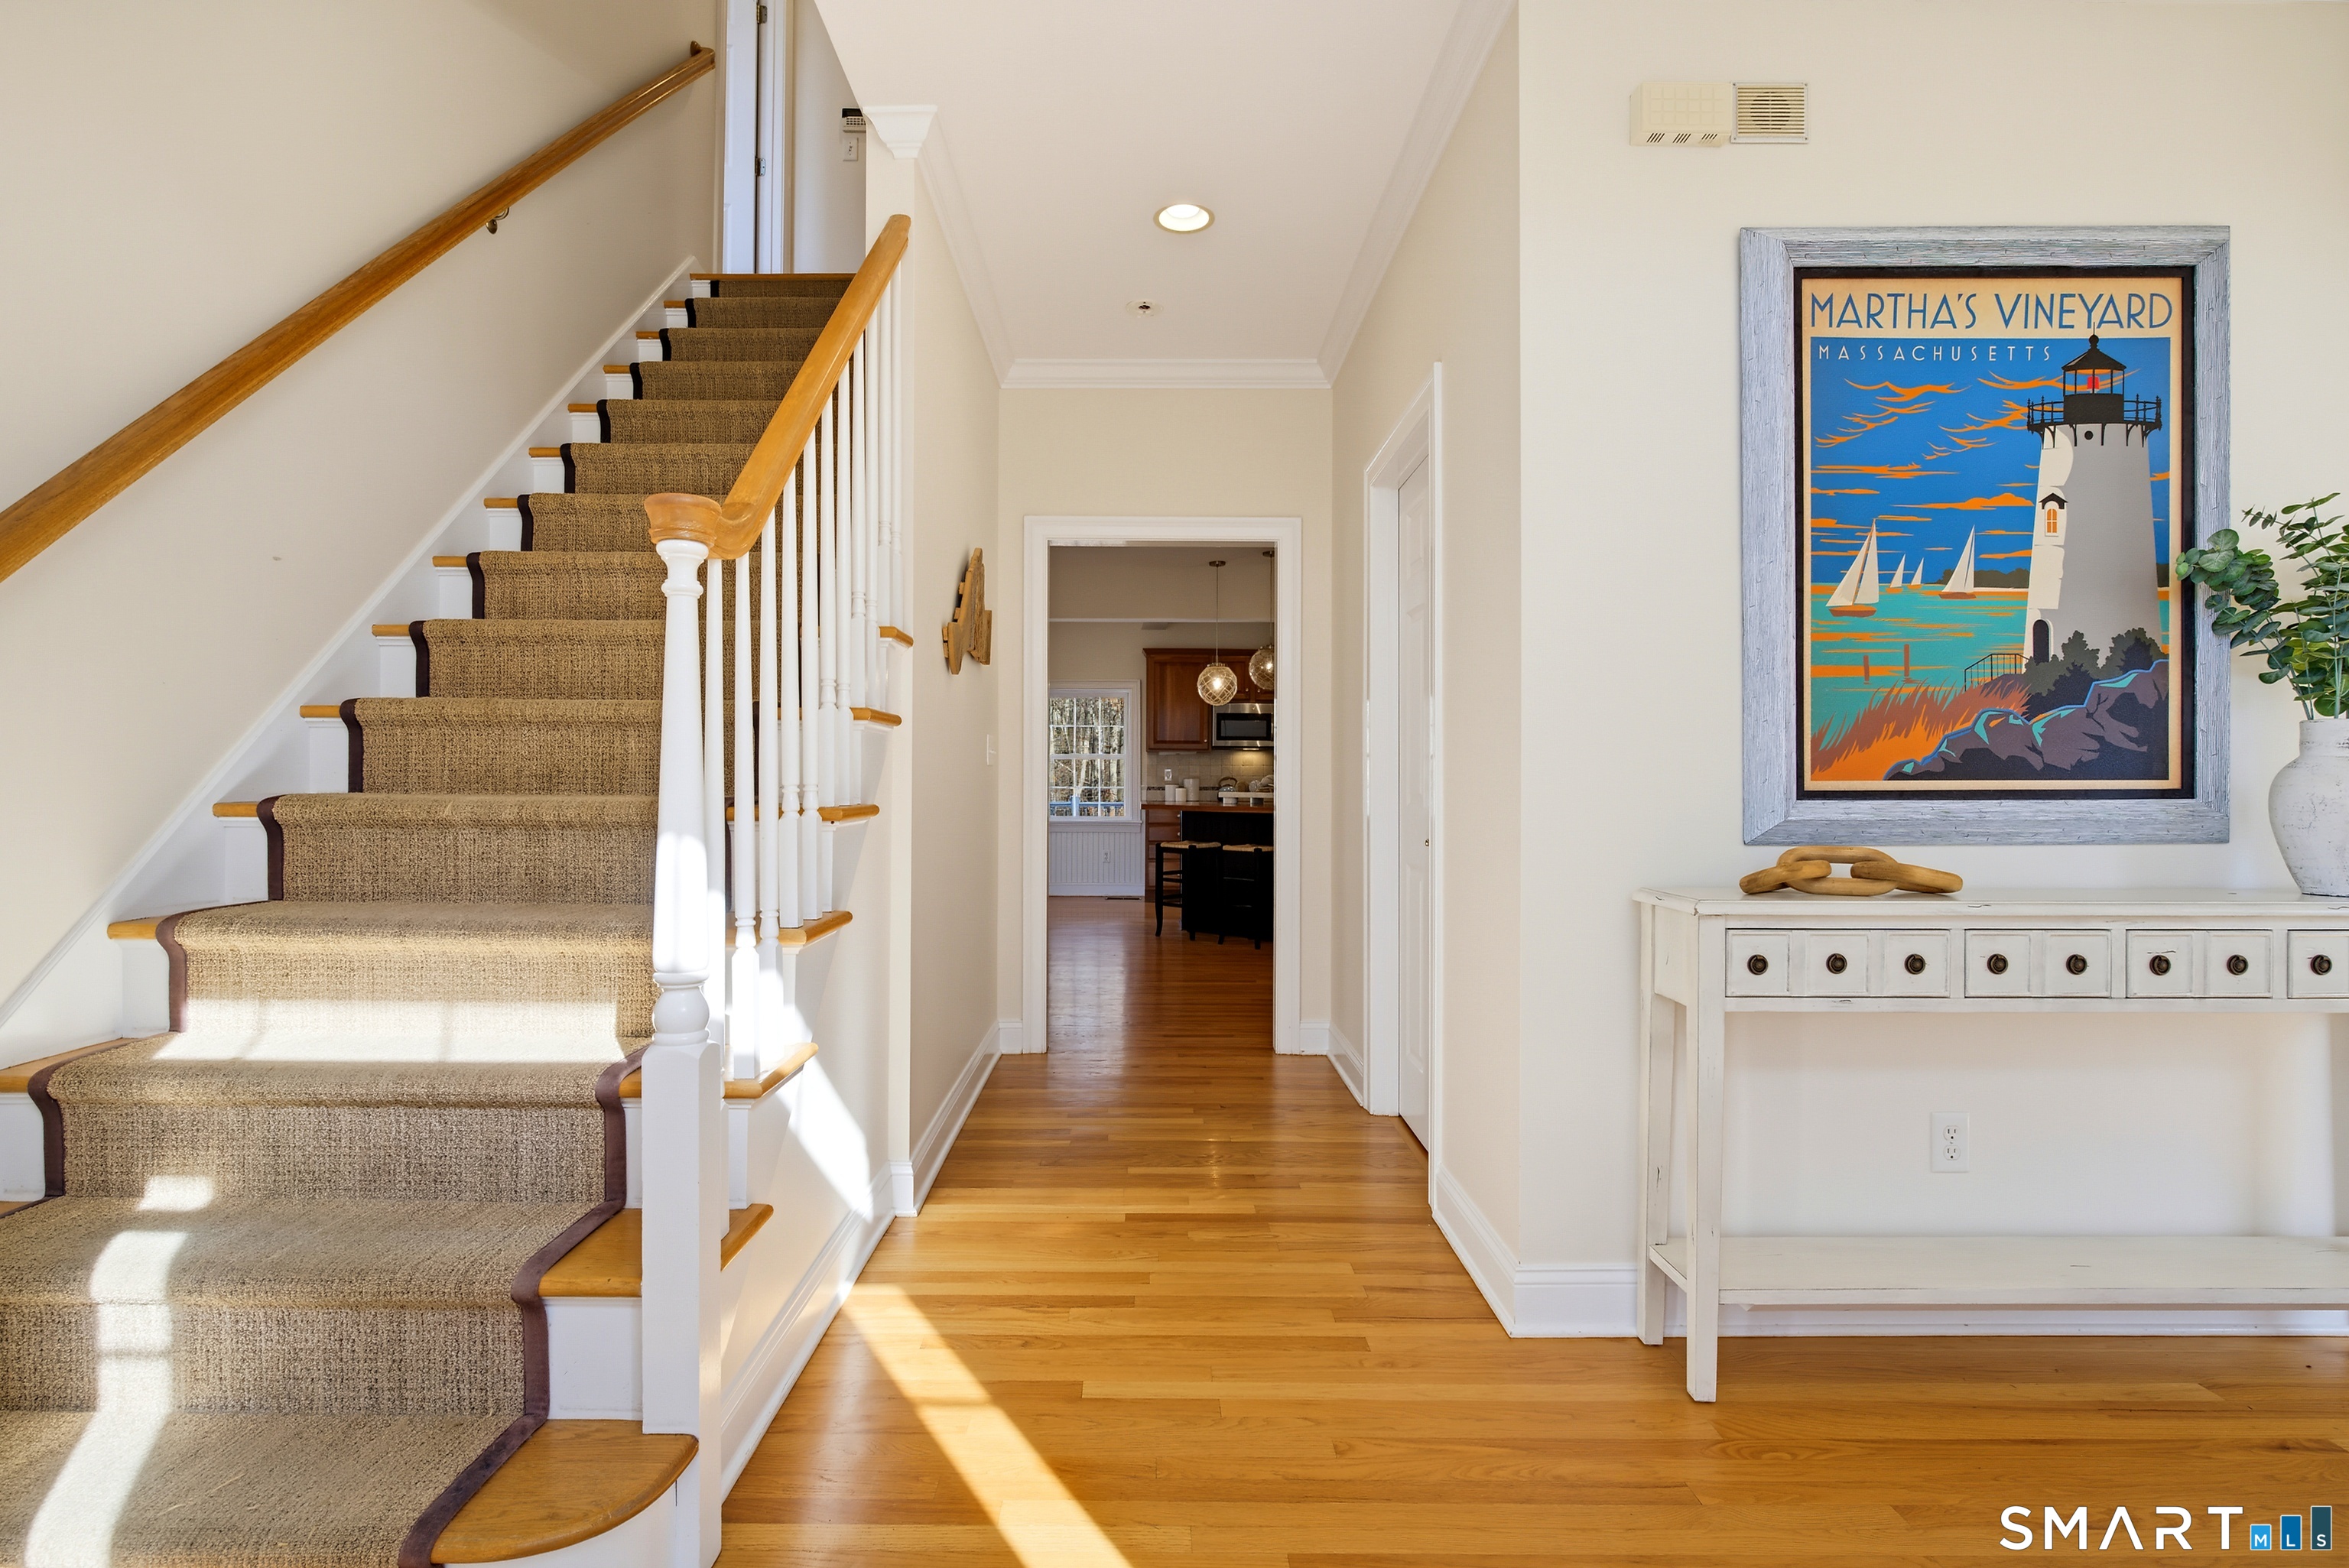
Property photo 1
Property photo 2
Property photo 3
Property photo 4
Property photo 5
4 Beds
3 Baths
3,444 sqft

$799,900

4 James Vincent Drive, Clinton CT, 06413

Price per sqft$232.26
Built in2001
Property size3,444 sqft
Property typeResidential

Overview

Coming soon

Listed Nov 13, 2026

Updated 38h ago

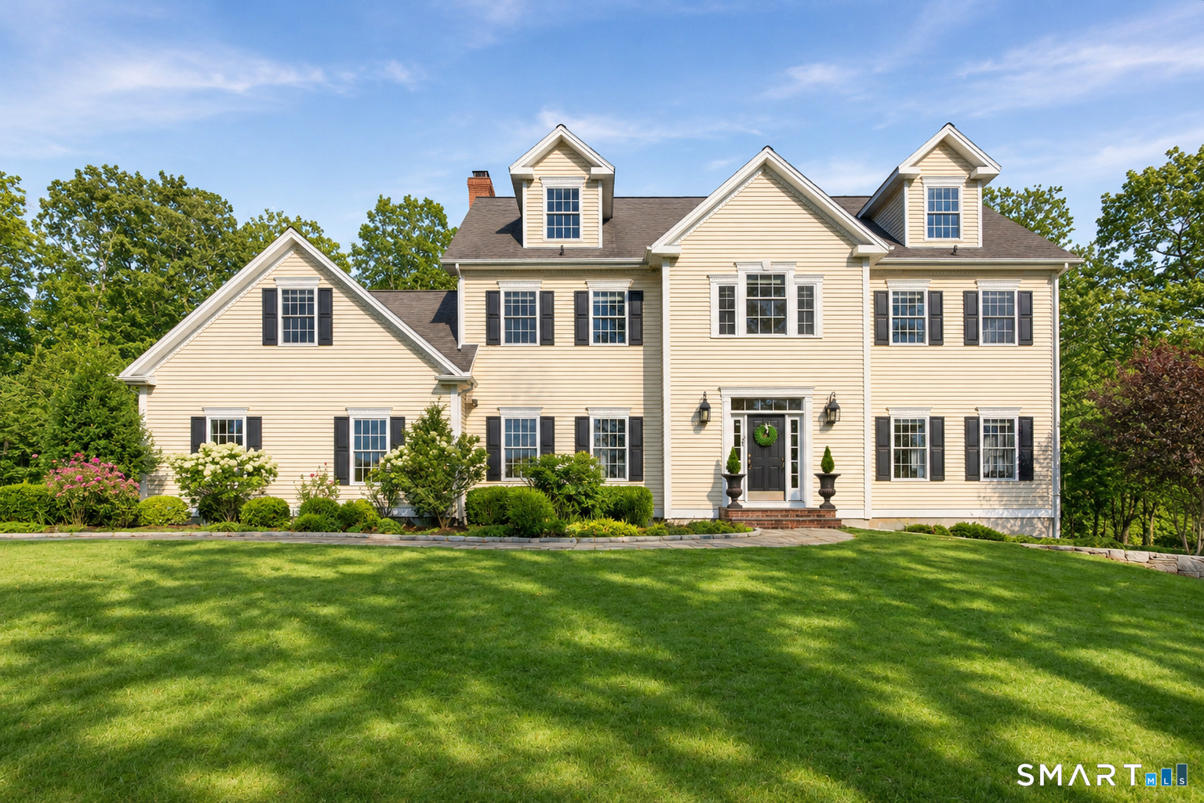
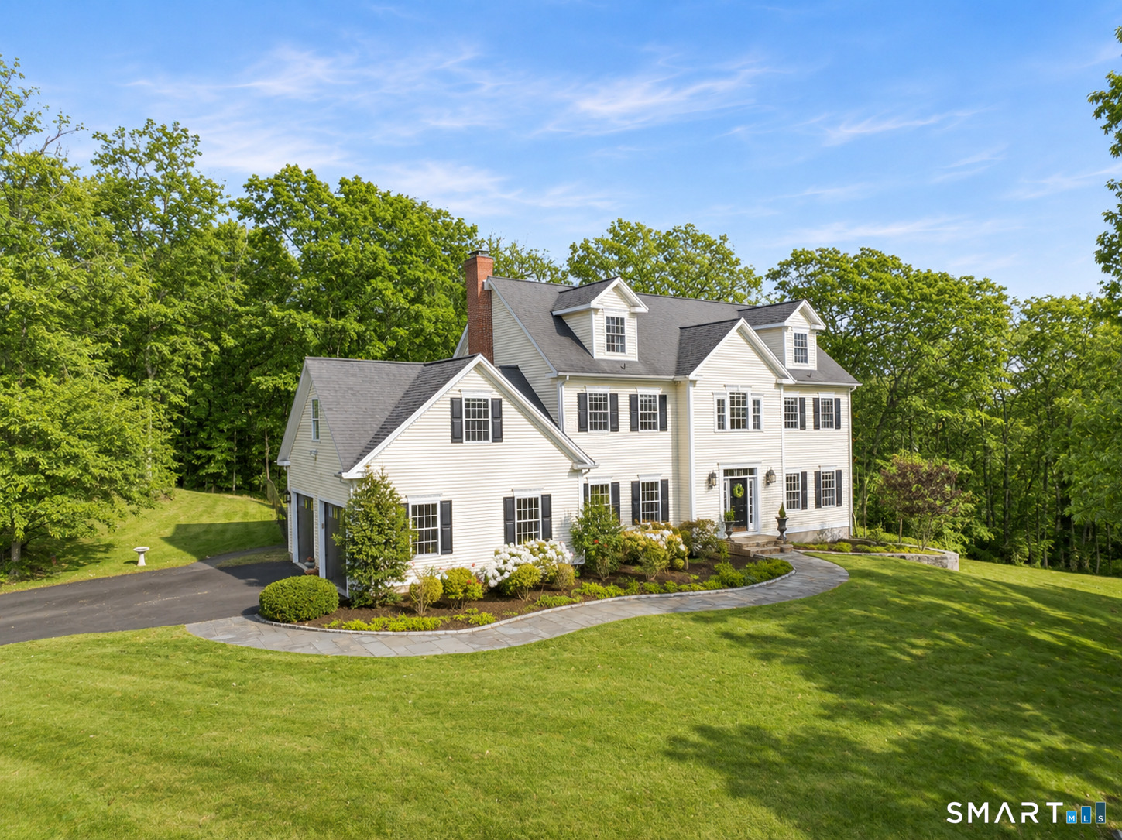
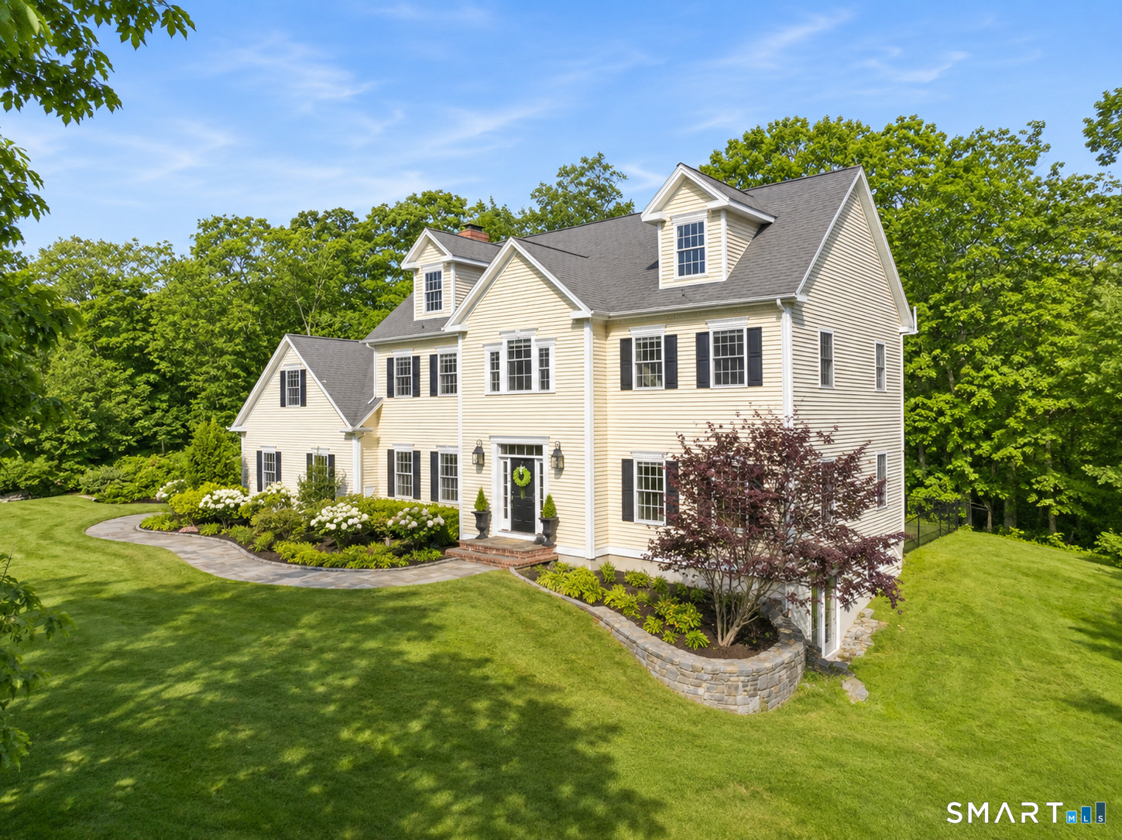
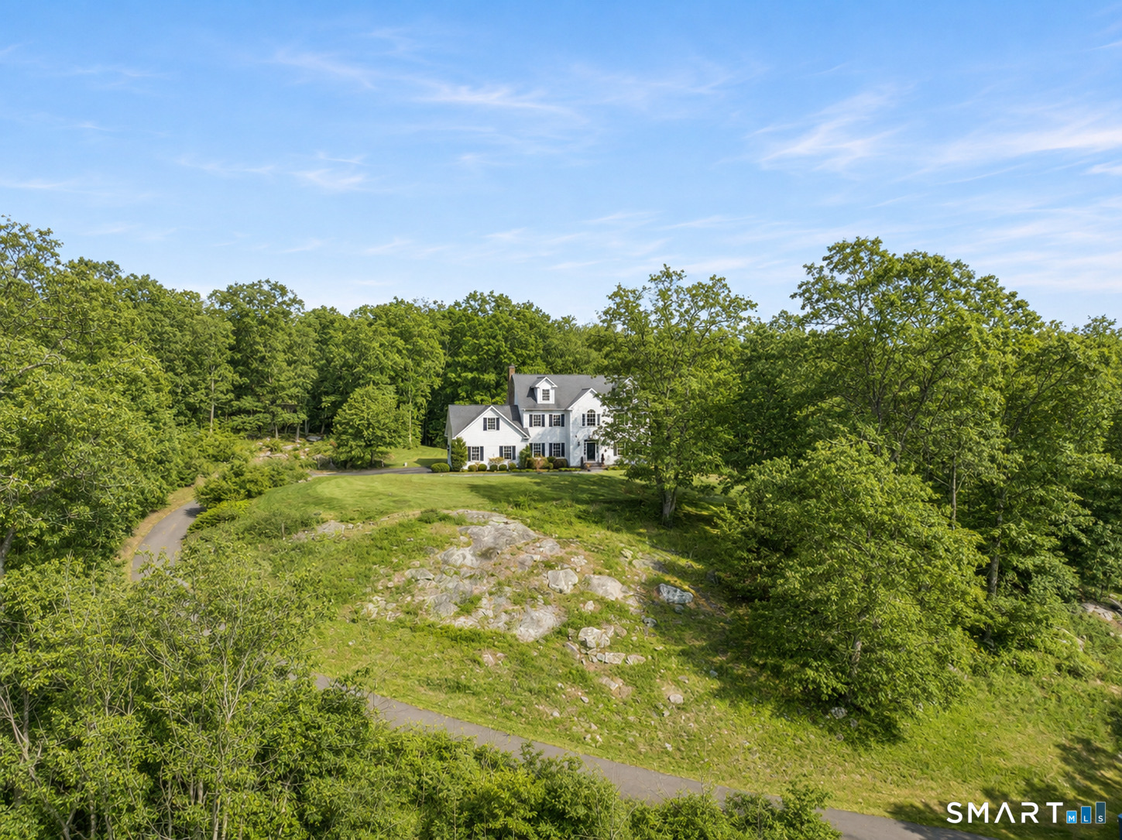
COVETED HEMLOCK RIDGE COLONIAL WITH SWEEPING HILLSIDE VISTAS & COASTAL CHARM // Proudly perched on 2.37 acres, 4 James Vincent Drive offer an extraordinary sense of privacy within one of Clinton's most desirable neighborhoods. Bordered by town conservation land along 2 sides, the setting feels wonderfully secluded while preserving the connection to an established residential community & everyday conveniences of CT shoreline living. A winding bluestone walkway leads to the welcoming front entry, where 3,444sf unfolds across 2 beautifully proportioned levels. Inside, an abundance of natural light, generous ceiling heights, elegant crown moldings, & hardwood floors establish an atmosphere of understated sophistication & timeless warmth. Front living room offers an inviting place to settle in, while adjoining formal dining room is poised for memorable celebrations. An expansive open-design kitchen makes a striking impression w/vaulted ceiling featuring warm wood cabinetry, center island, granite & wood countertops, SS appliances, & casual dining area. Seamlessly connected, grand family room is anchored by beautiful built-ins & wood-burning fireplace. Sliding glass doors extend the living experience outdoors to expansive Trex deck. A powder room, mudroom w/laundry, & direct access to attached 2-car garage complete the main level. An upper level bonus room offers wonderful flexibility for a media lounge, playroom, home office, fitness studio, or creative retreat. ***CONTINUED***

$5,322/mo

Est. mortgage payment based on a $799,900 home price.

All estimates are provided by Luxury Presence for informational purposes only. Actual amounts may vary.

Additional information

MLS® ID
24220596

Interior Features

Bedrooms
4
Bathrooms
3
Fireplace
Yes
Cooling
Yes
Heating
Yes
Basement
Yes

Exterior Features

Lot Size
2.37 Acres

Other Property Details

Taxes
$11,331
Tax Frequency
Annually
Garage
Yes
MLS provider logo

Listed by Kiara Rusconi with William Raveis Real Estate (860) 573-3382

The IDX display contains information sourced from SmartMLS, Inc. as of 11/14/2026. This information is for personal, non-commercial use only and may not be used for any purpose other than identifying properties the viewer may be interested in purchasing. MLS data is generally considered reliable but is not guaranteed accurate by the MLS. Buyers are responsible for verifying all information and should conduct their own investigation or consult a professional. Some MLS data may have been provided by sources other than the listing agent. Unless stated in writing, the Broker/Agent has not verified information obtained from outside sources. The Broker/Agent may or may not have been the listing and/or selling agent, and cannot guarantee the accuracy of any property location shown on a map. Any offer of compensation is made only to participants of the MLS where the listing is filed.

©2026 SmartMLS, Inc. All rights reserved.

Data last updated on 11/14/2026 at 4:06 AM UTC.

Powered by Luxury Presence
