Property photo 1
Property photo 2
Property photo 3
Property photo 4
Property photo 5
2 Beds
1 Bath
1,060 sqft

$210,000

111-B Country Squire Drive Unit: 111B, Cromwell CT, 06416

Price per sqft$198.11
Built in1971
Property size1,060 sqft
Property typeCondominium

Overview

Active

Listed Nov 13, 2026

Updated 34h ago

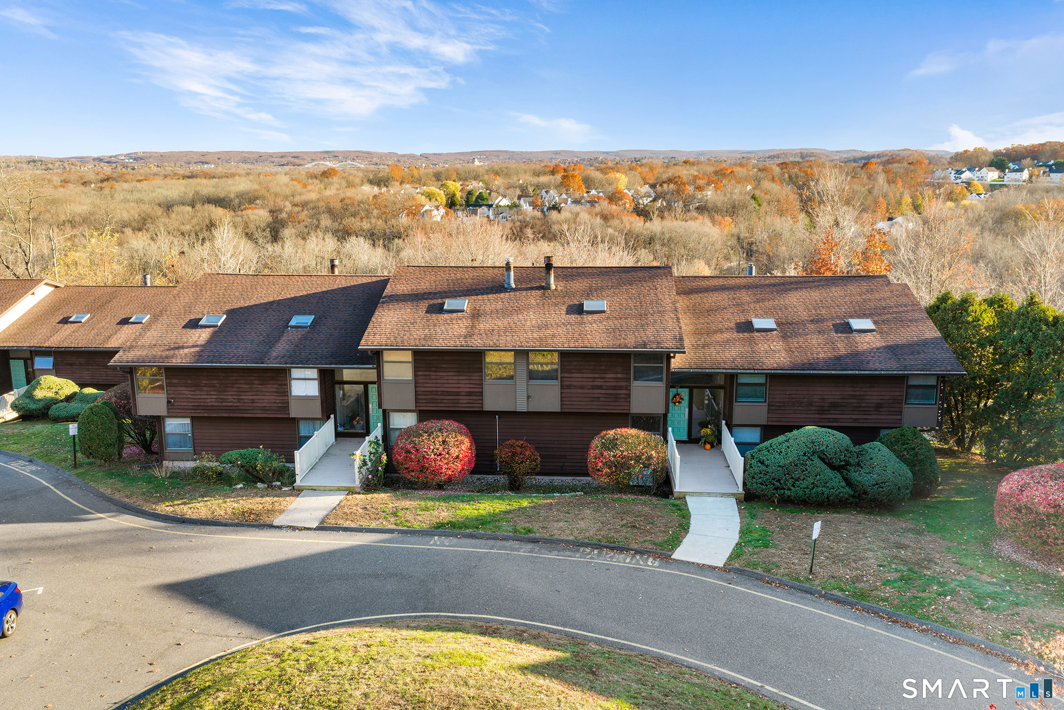
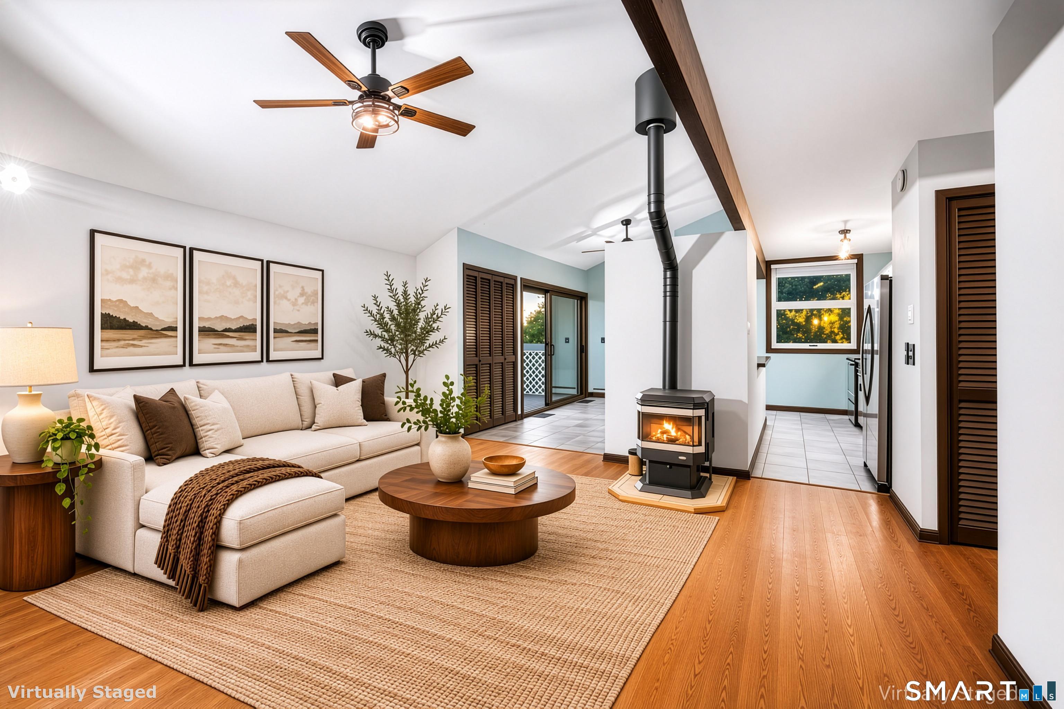
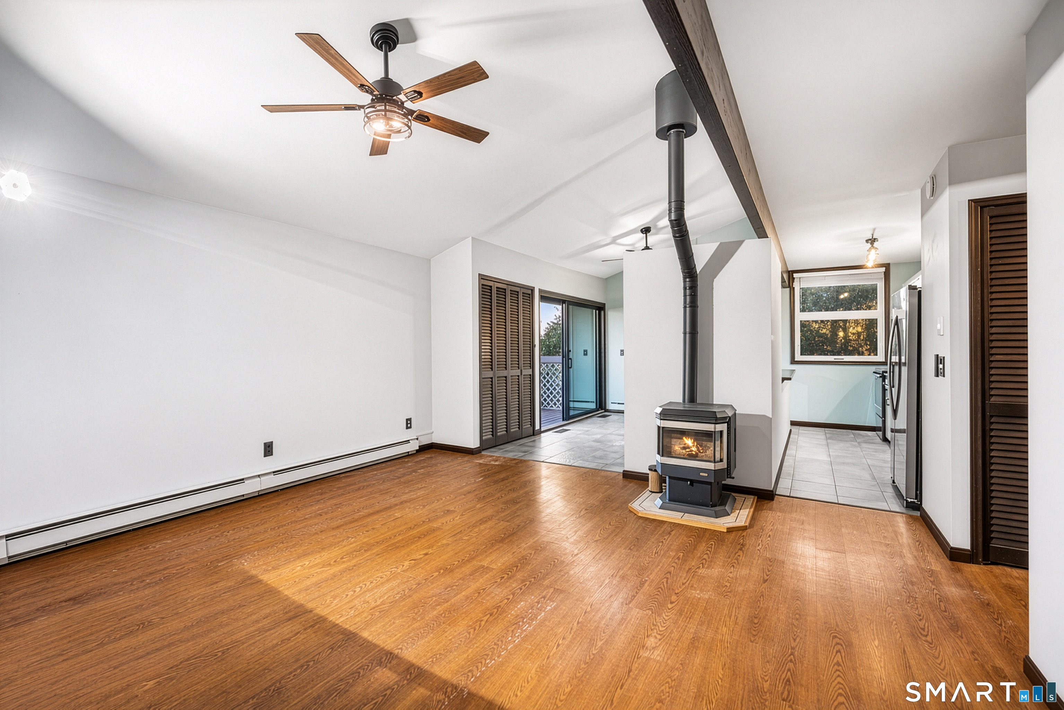
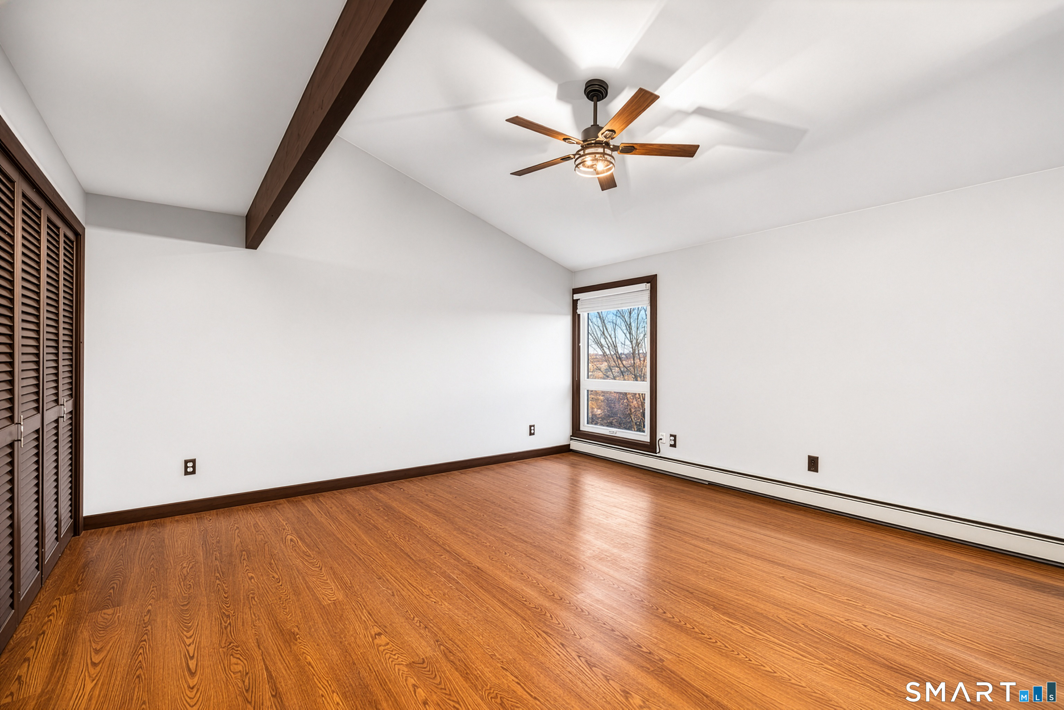
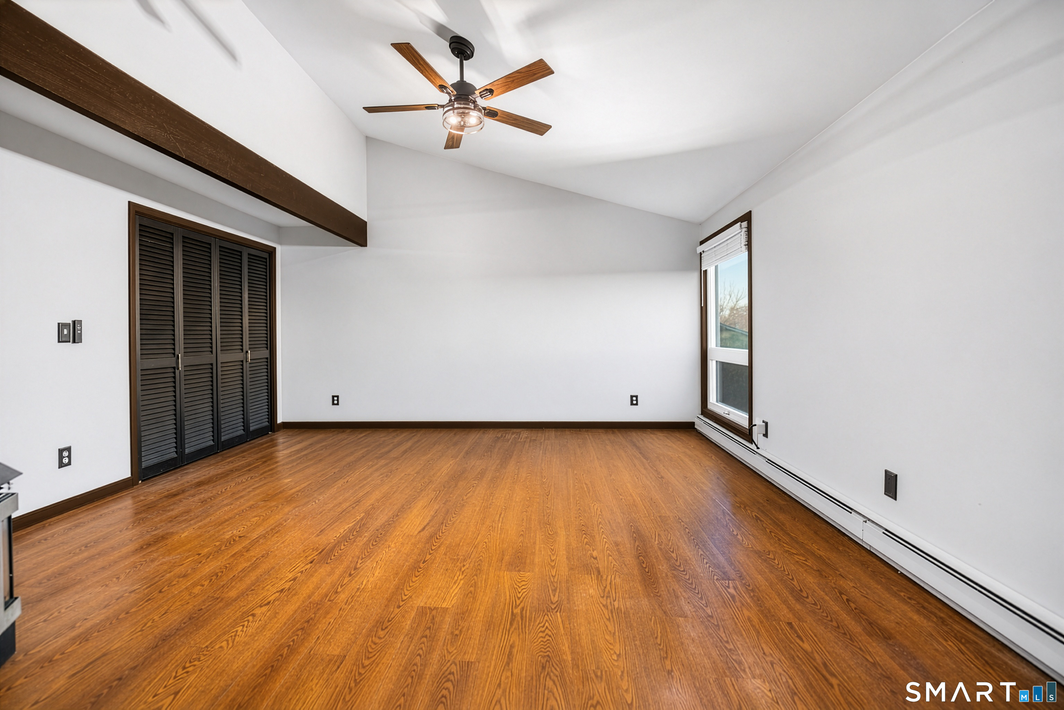
Simply stunning! Welcome home to 111B Country Squire Drive-where effortless, turnkey single-level living, architectural character, & panoramic views collide in the heart of Cromwell! Perched atop a hill & up just a small flight of stairs to the top floor, this meticulously maintained 2-bedroom, 1-bath condo delivers ~1,060 sq ft of sun-drenched living with soaring vaulted ceilings, dramatic exposed beams, skylights, & rich hardwood floors. Freshly painted with thoughtful upgrades throughout, this home is more than a box-checker-it's a joy-sparker! Step onto your private balcony for picturesque, year-round vistas stretching across Middletown & the iconic Arrigoni Bridge. Inside, the remodeled kitchen showcases crisp white cabinetry, sleek countertops, & new stainless steel appliances, with a breakfast bar connecting to the dining area. Enjoy an easy flow into the expansive living room anchored by a handsome pellet stove for efficient warmth & unbeatable ambiance. Whether hosting friends or curling up for a quiet night in, this space delivers. Two generous bedrooms with ample closets share a chic bath with a freshly tiled tub/shower. A true gem boasting triple-pane windows, smart-home tech, in-unit laundry, an attached under-building garage, plus a full attic & extra storage. Prime commuter location minutes from Rts 91 & 9, retail nirvana, & endless dining. A rare chance to capture value in a thriving market-opportunity isn't knocking, it's shouting from the hilltop!

$1,397/mo

Est. mortgage payment based on a $210,000 home price.

All estimates are provided by Luxury Presence for informational purposes only. Actual amounts may vary.

Additional information

MLS® ID
24220439

Interior Features

Bedrooms
2
Bathrooms
1
Fireplace
Yes
Cooling
Yes
Heating
Yes
Basement
Yes

Other Property Details

Taxes
$3,304
Tax Frequency
Annually
Association Fee Frequency
Monthly
Garage
Yes
Pool
Yes
MLS provider logo

Listed by Tommy Connors with Redfin Corporation (978) 809-0965

The IDX display contains information sourced from SmartMLS, Inc. as of 11/14/2026. This information is for personal, non-commercial use only and may not be used for any purpose other than identifying properties the viewer may be interested in purchasing. MLS data is generally considered reliable but is not guaranteed accurate by the MLS. Buyers are responsible for verifying all information and should conduct their own investigation or consult a professional. Some MLS data may have been provided by sources other than the listing agent. Unless stated in writing, the Broker/Agent has not verified information obtained from outside sources. The Broker/Agent may or may not have been the listing and/or selling agent, and cannot guarantee the accuracy of any property location shown on a map. Any offer of compensation is made only to participants of the MLS where the listing is filed.

©2026 SmartMLS, Inc. All rights reserved.

Data last updated on 11/14/2026 at 4:06 AM UTC.

Powered by Luxury Presence
