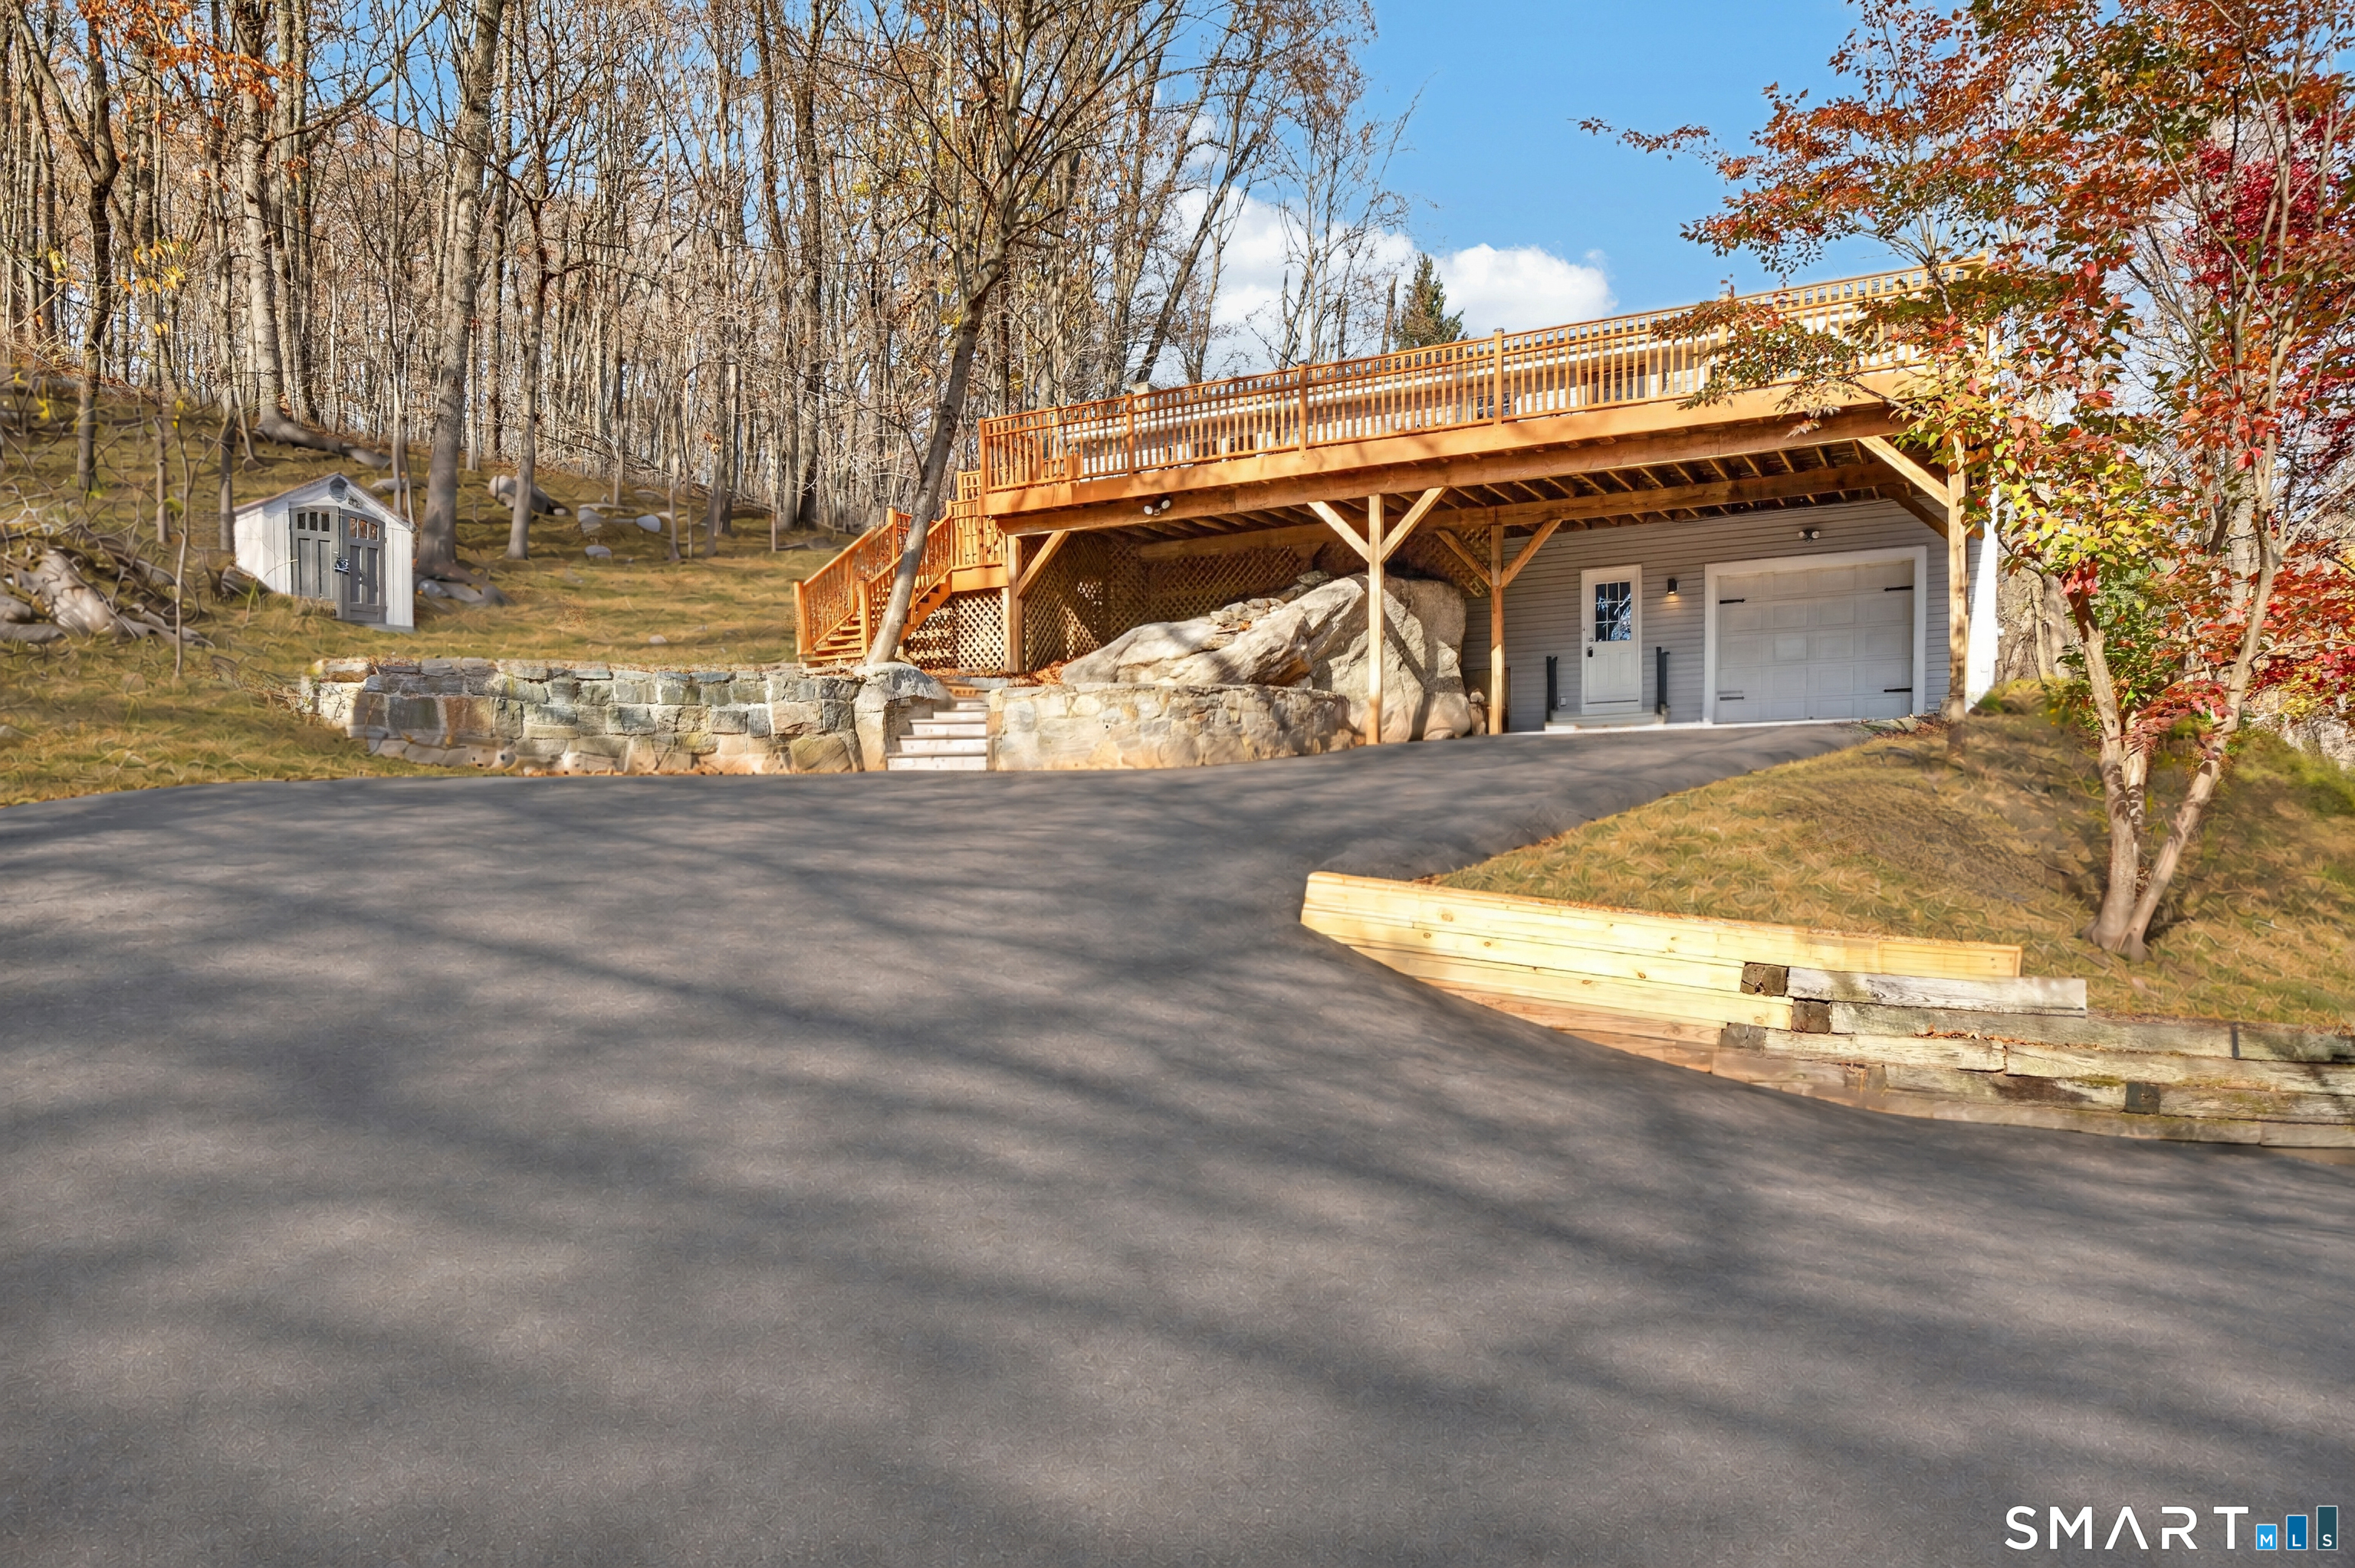
Property photo 1
Property photo 2
Property photo 3
Property photo 4
Property photo 5
3 Beds
2 Baths
2,204 sqft

$489,500

134 Cook Lane, Beacon Falls CT, 06403

Price per sqft$222.10
Built in1969
Property size2,204 sqft
Property typeResidential

Overview

Active

Listed Nov 13, 2026

Updated 14h ago

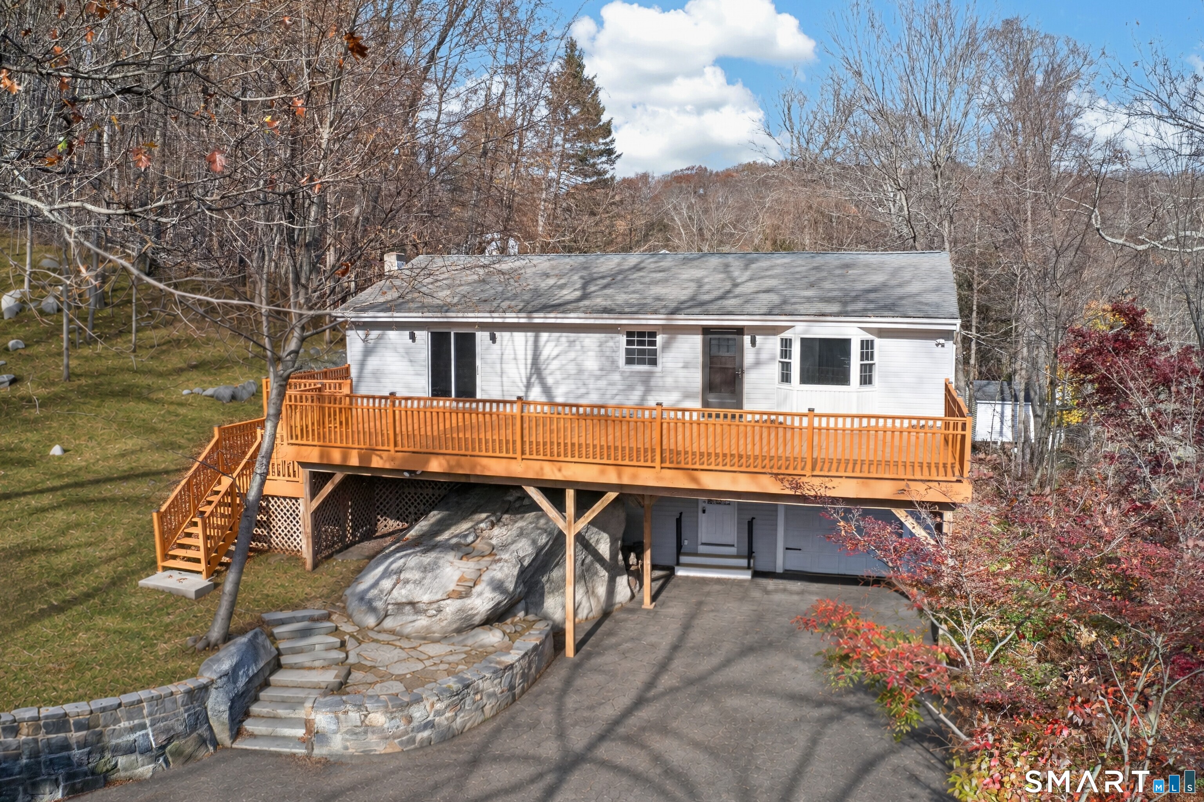
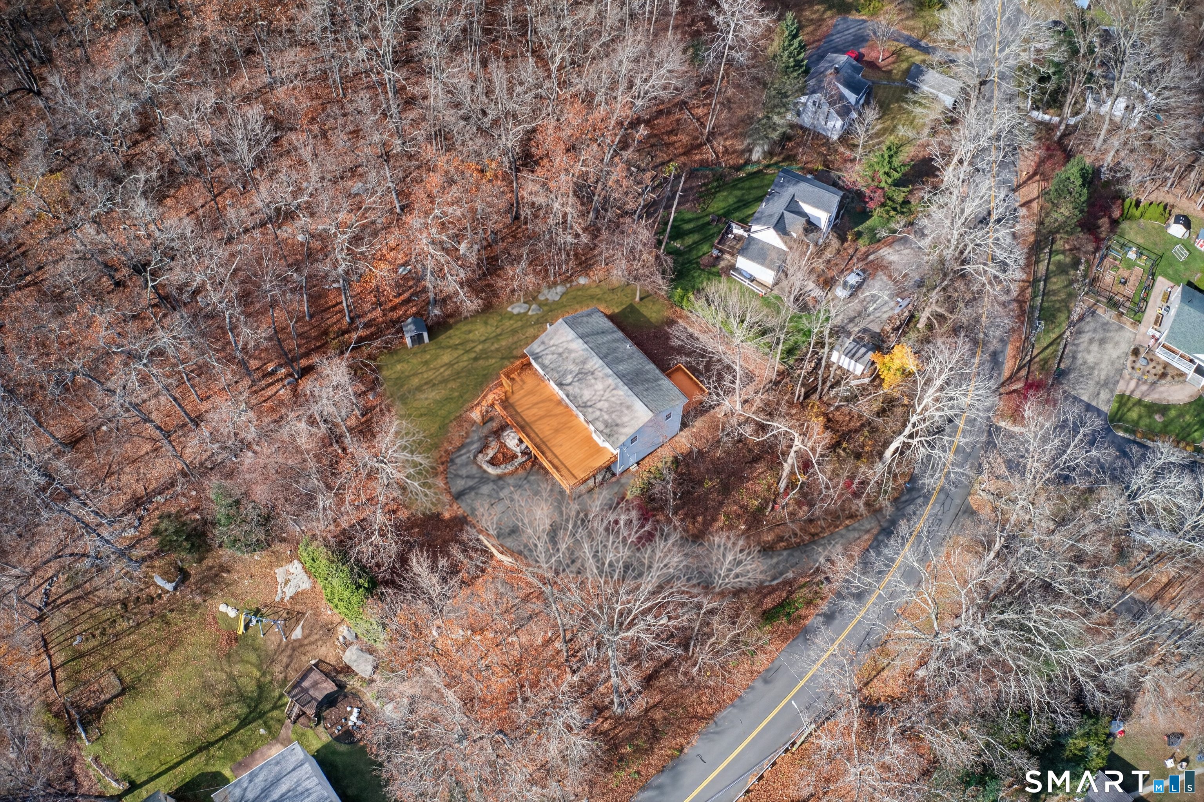
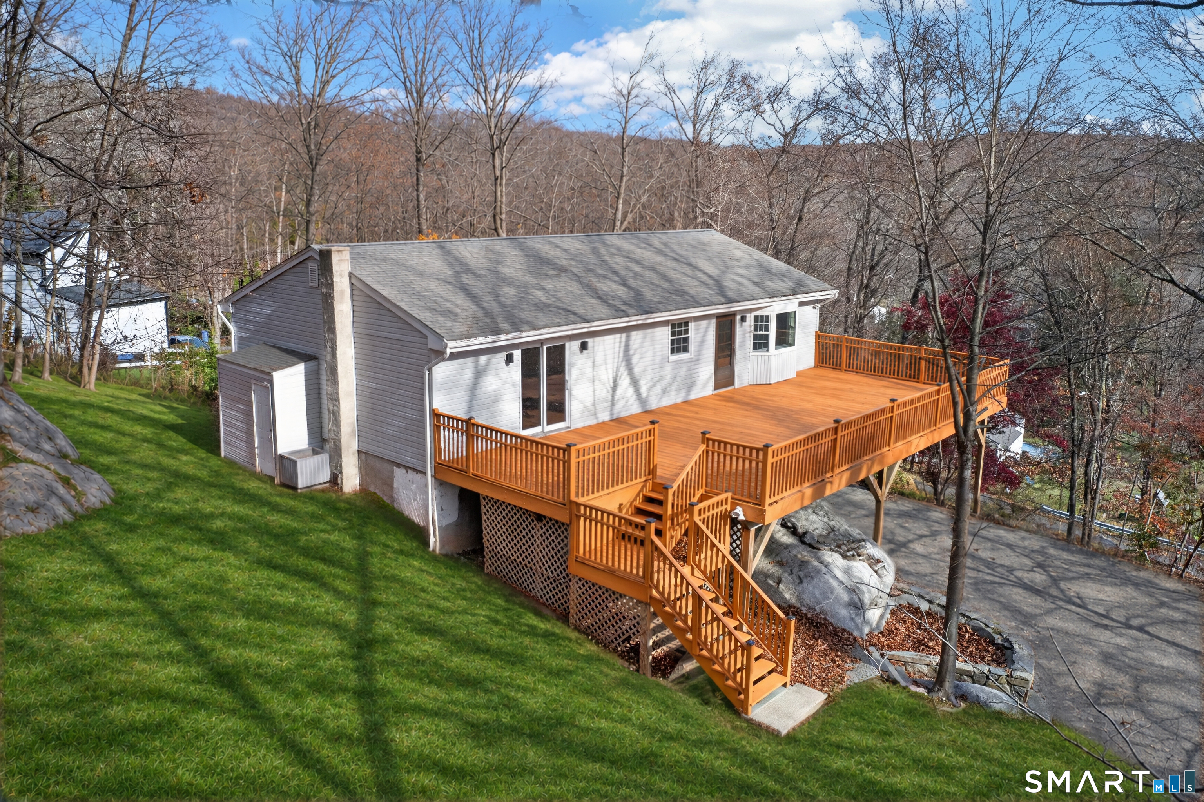
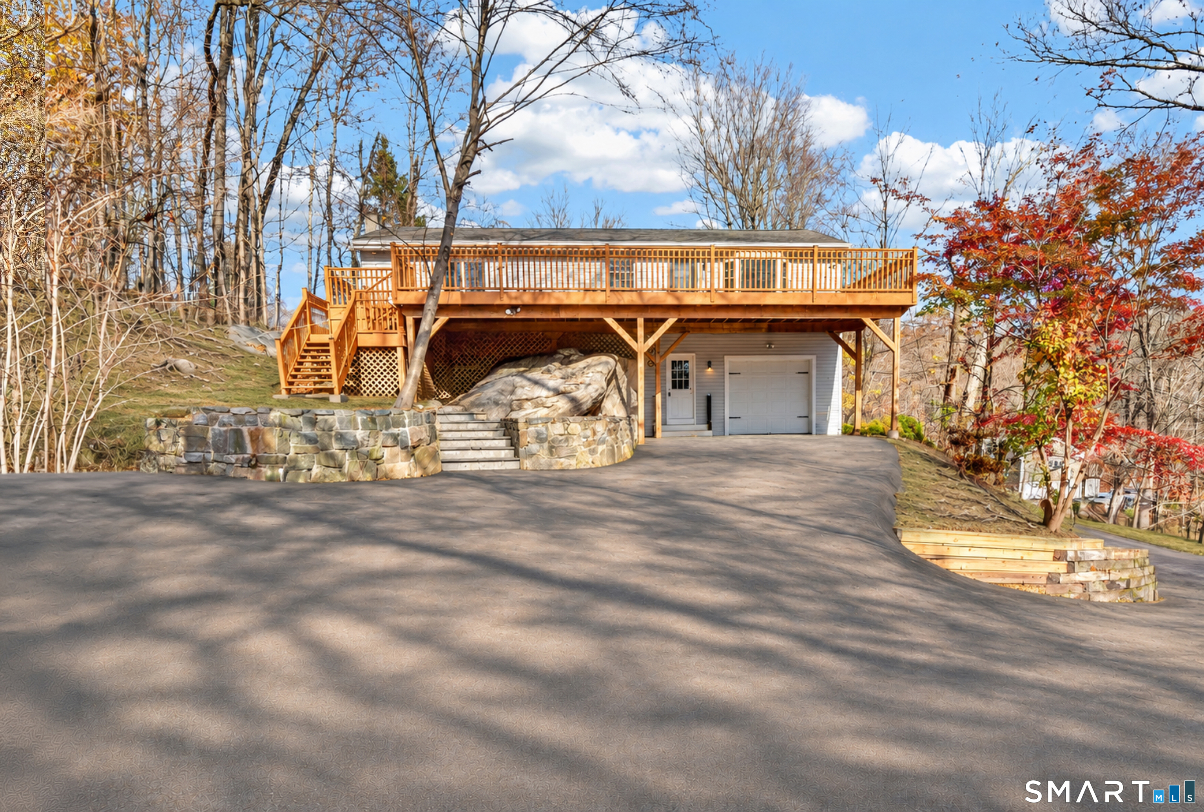
Beautifully renovated (2026) split-level home offers 3 beds, 2 full baths and a total of 2,204sf of heated and cooled living space. Nestled on a cozy, wooded .55-acre lot just above the hustle and bustle below, you'll enjoy practical living in a great commuter location and Region 16 school district, while feeling like you've escaped to your favorite Air B&B at day's end! If a sun-drenched, wide-open and spacious floor plan is what you're after, you'll find it here, along with a gleaming new kitchen and baths, fresh paint throughout and gorgeous hardwood flooring on the main level. New appliances, fixtures, lighting and more! Both the 18x16 living room and 17x14 primary bedroom walk out to the super-expansive 47x21 deck, where you'll enjoy the beauty of all 4 New England seasons and a scenic Beacon Falls vista! Summertime entertaining and indoor/outdoor living are this home's specialty, with the ability to move among both spaces so freely. Additionally, the 14x12 deck off the kitchen just might be your favorite morning coffee spot! Secondary bedrooms are good-sized, and storage throughout the home is generous. The lower-level media room could also be your fitness or hobby area, and the 25x13 garage has high ceilings and could accommodate a host of storage solutions. Be sure to check out all room sizes in the included floor plans! Beacon Falls offers fantastic parks and outdoor recreation, and is a perfect Routes 8/84/63/69/42 commuter location! Be sure to visit soon!

$3,257/mo

Est. mortgage payment based on a $489,500 home price.

All estimates are provided by Luxury Presence for informational purposes only. Actual amounts may vary.

Additional information

MLS® ID
24221300

Interior Features

Bedrooms
3
Bathrooms
2
Cooling
Yes
Heating
Yes
Basement
Yes

Exterior Features

Lot Size
0.55 Acres

Other Property Details

Taxes
$7,388
Tax Frequency
Annually
Garage
Yes
MLS provider logo

Listed by Kenneth Viele, Jr. with Coldwell Banker Realty (203) 605-4251

The IDX display contains information sourced from SmartMLS, Inc. as of 11/15/2026. This information is for personal, non-commercial use only and may not be used for any purpose other than identifying properties the viewer may be interested in purchasing. MLS data is generally considered reliable but is not guaranteed accurate by the MLS. Buyers are responsible for verifying all information and should conduct their own investigation or consult a professional. Some MLS data may have been provided by sources other than the listing agent. Unless stated in writing, the Broker/Agent has not verified information obtained from outside sources. The Broker/Agent may or may not have been the listing and/or selling agent, and cannot guarantee the accuracy of any property location shown on a map. Any offer of compensation is made only to participants of the MLS where the listing is filed.

©2026 SmartMLS, Inc. All rights reserved.

Data last updated on 11/15/2026 at 3:19 AM UTC.

Powered by Luxury Presence
