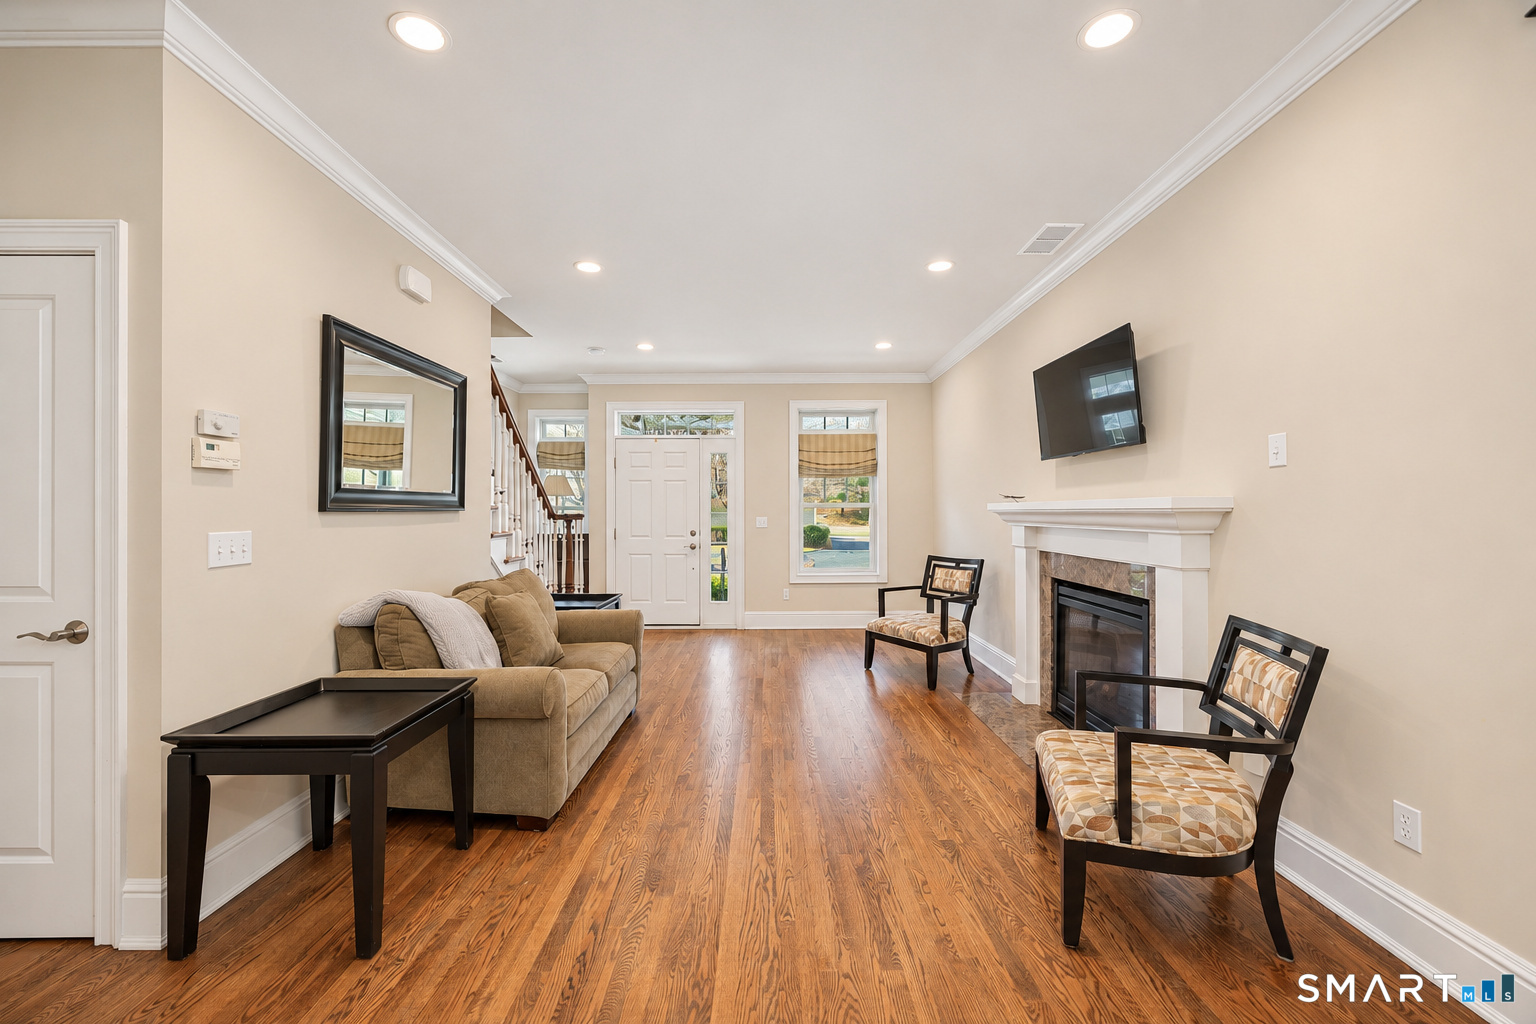
Property photo 1
Property photo 2
Property photo 3
Property photo 4
Property photo 5
3 Beds
3 Baths
2,190 sqft

$595,000

116 Colonial Village Circle Unit: 116, Trumbull CT, 06611

Price per sqft$271.69
Built in2008
Property size2,190 sqft
Property typeCondominium

Overview

Active

Listed Nov 13, 2026

Updated 14h ago

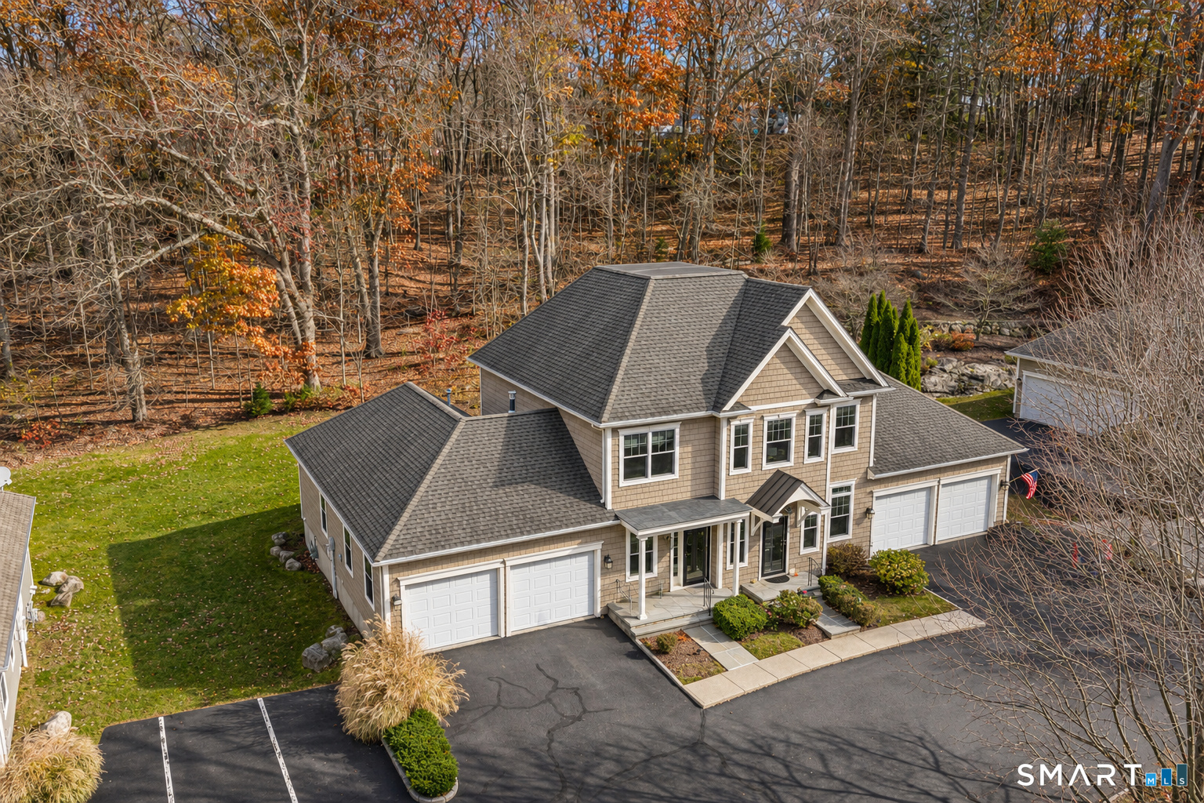
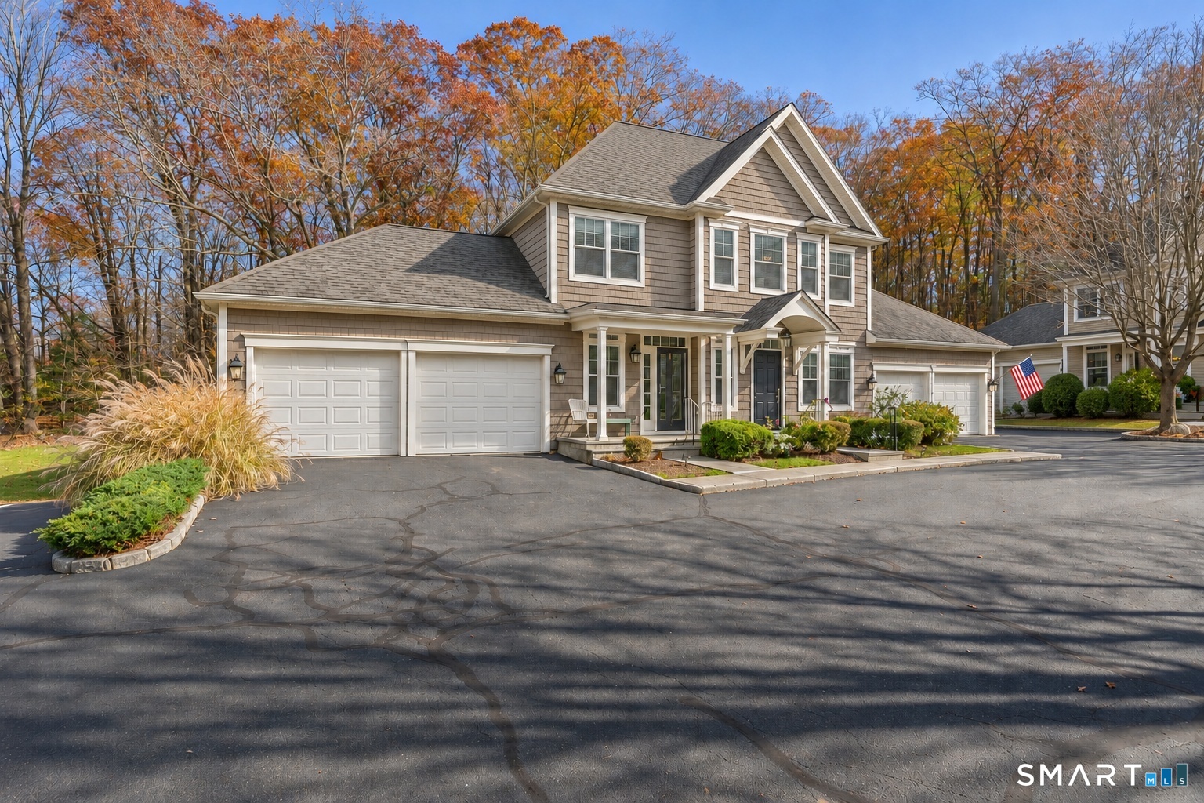
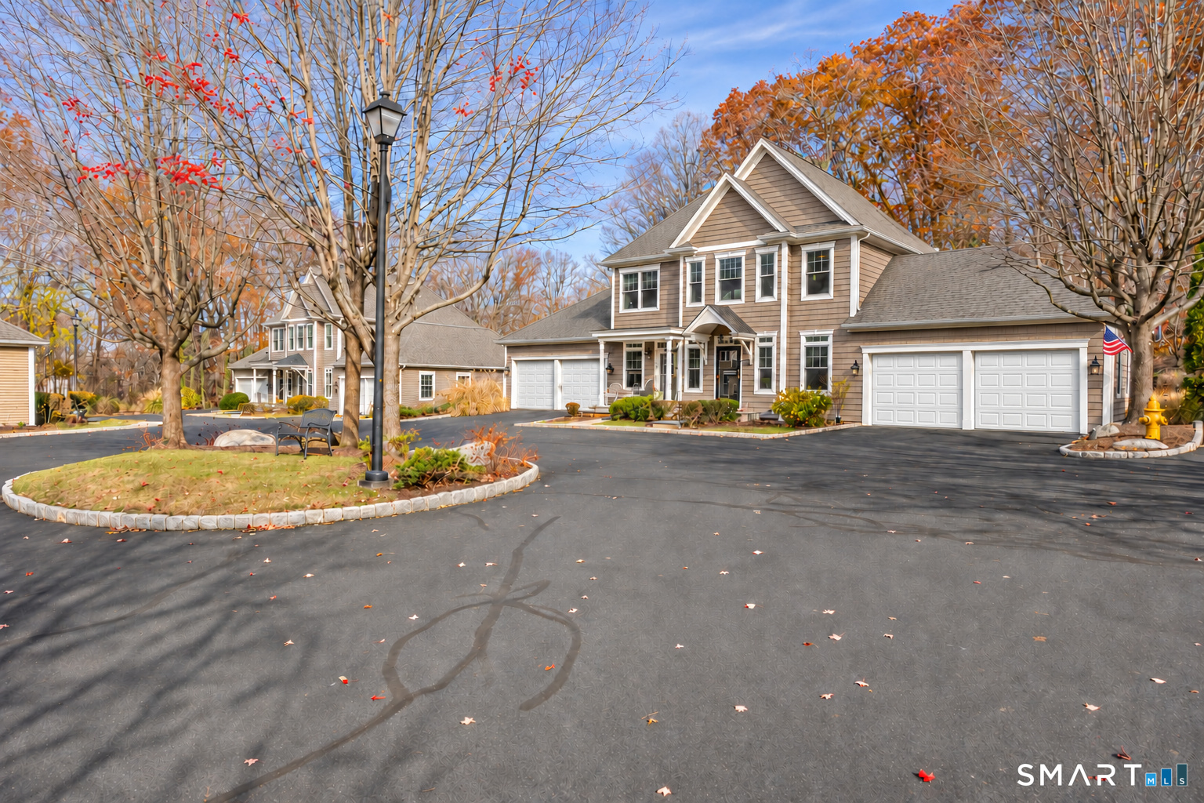
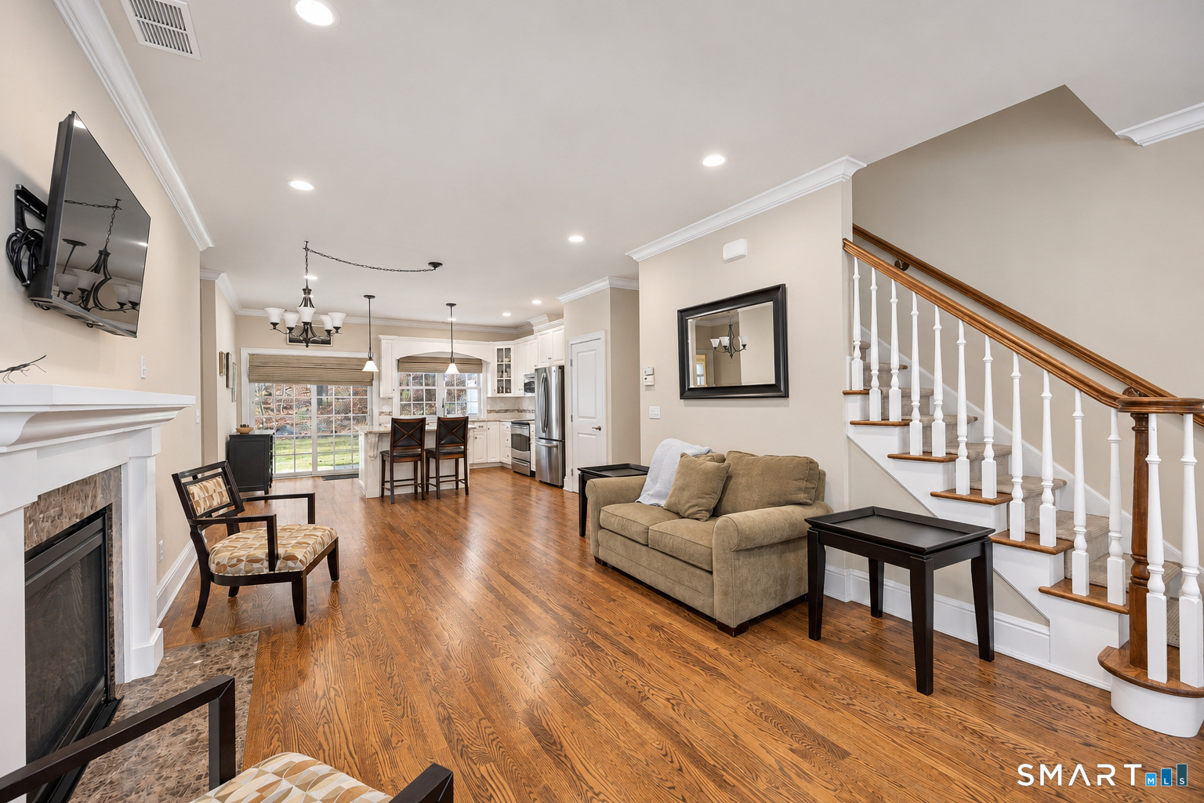
Welcome to Colonial Village! Discover exceptional comfort and convenience in this beautifully maintained duplex-style luxury townhouse located in a desirable 55+ community in Trumbull. This inviting home features a spacious open floor plan, gleaming hardwood floors throughout, and a welcoming living room with a gas fireplace. The beautifully appointed eat-in kitchen offers granite countertops, abundant cabinetry, stainless steel appliances, and a center island with additional seating, perfect for everyday living and entertaining. The spacious first-floor primary bedroom suite features a large walk-in closet and a private full bathroom complete with a whirlpool tub and separate shower. The second floor offers two additional generously sized bedrooms, a full bathroom, and ample closet space. The lower level offers additional versatility, featuring a partially finished area ideal for a family room, home office, or recreation space, along with a separate unfinished area providing plenty of storage. Impressive 10-foot ceilings add to the sense of space and possibilities. Additional features include a two-car attached garage, central air, private backyard surrounded by beautiful, mature trees, creating a peaceful and private natural setting. Enjoy beautifully landscaped grounds, low common charges, and a convenient location close to Route 25, Route 111, the Merritt Parkway, shopping, restaurants, and town amenities. This well-maintained home offers a wonderful opportunity for its

$3,959/mo

Est. mortgage payment based on a $595,000 home price.

All estimates are provided by Luxury Presence for informational purposes only. Actual amounts may vary.

Additional information

MLS® ID
24220894

Interior Features

Bedrooms
3
Bathrooms
3
Fireplace
Yes
Cooling
Yes
Heating
Yes
Basement
Yes

Other Property Details

Taxes
$11,121
Tax Frequency
Annually
Association Fee Frequency
Monthly
Garage
Yes
MLS provider logo

Listed by Martha Gomez with MG Team Realty (203) 952-9004

The IDX display contains information sourced from SmartMLS, Inc. as of 11/15/2026. This information is for personal, non-commercial use only and may not be used for any purpose other than identifying properties the viewer may be interested in purchasing. MLS data is generally considered reliable but is not guaranteed accurate by the MLS. Buyers are responsible for verifying all information and should conduct their own investigation or consult a professional. Some MLS data may have been provided by sources other than the listing agent. Unless stated in writing, the Broker/Agent has not verified information obtained from outside sources. The Broker/Agent may or may not have been the listing and/or selling agent, and cannot guarantee the accuracy of any property location shown on a map. Any offer of compensation is made only to participants of the MLS where the listing is filed.

©2026 SmartMLS, Inc. All rights reserved.

Data last updated on 11/15/2026 at 3:19 AM UTC.

Powered by Luxury Presence
