Property photo 1
Property photo 2
Property photo 3
Property photo 4
Property photo 5
2 Beds
4 Baths
2,293 sqft

$549,000

11 Boulevard Drive Unit: 57, Danbury CT, 06810

Price per sqft$239.42
Built in1985
Property size2,293 sqft
Property typeCondominium

Overview

Active

Listed Nov 12, 2026

Updated 2 days ago

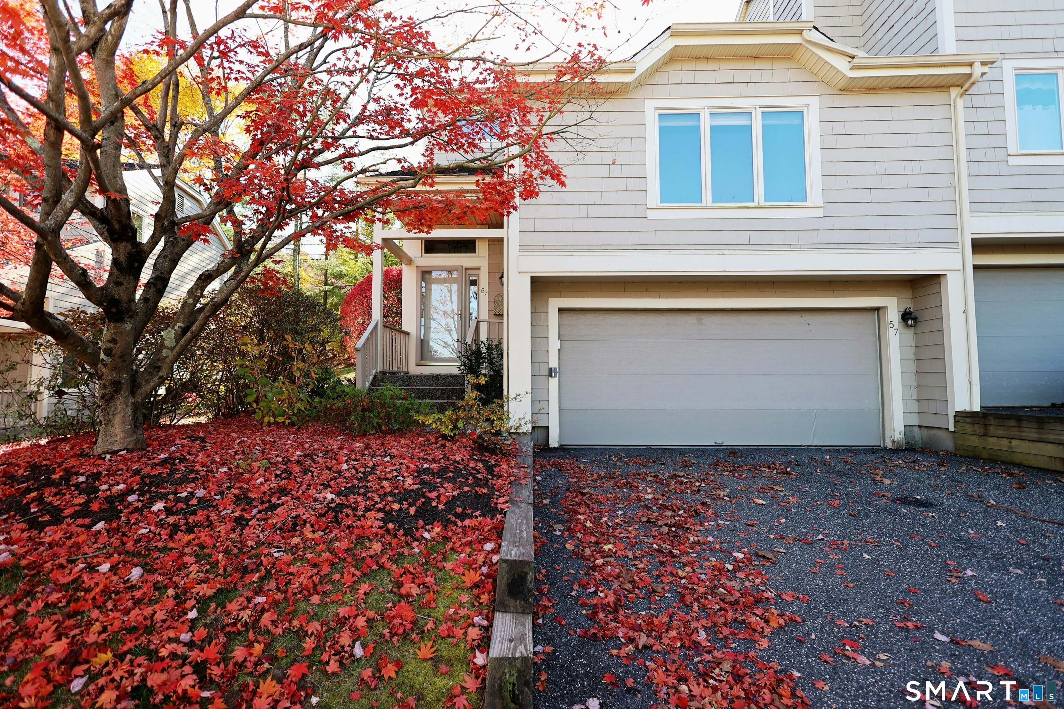
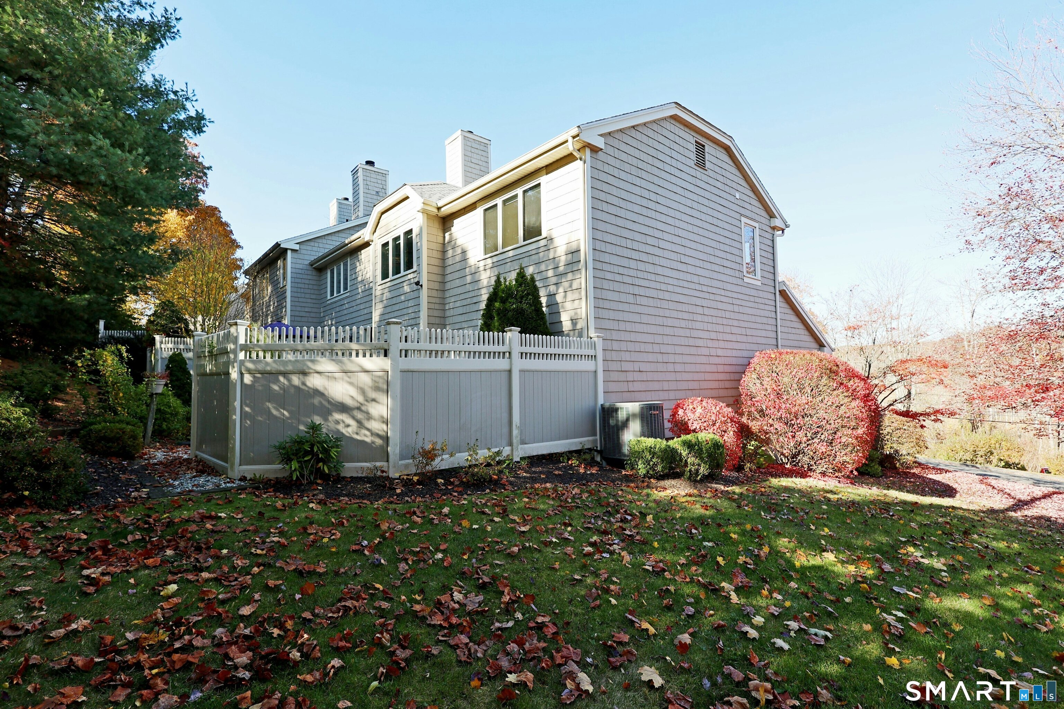
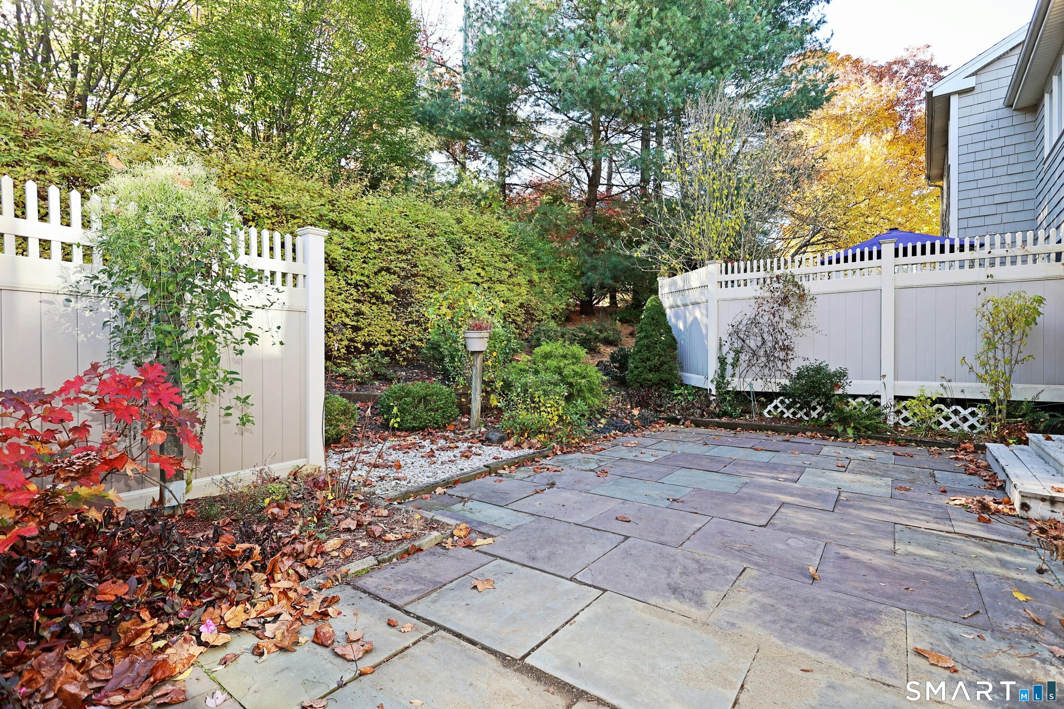
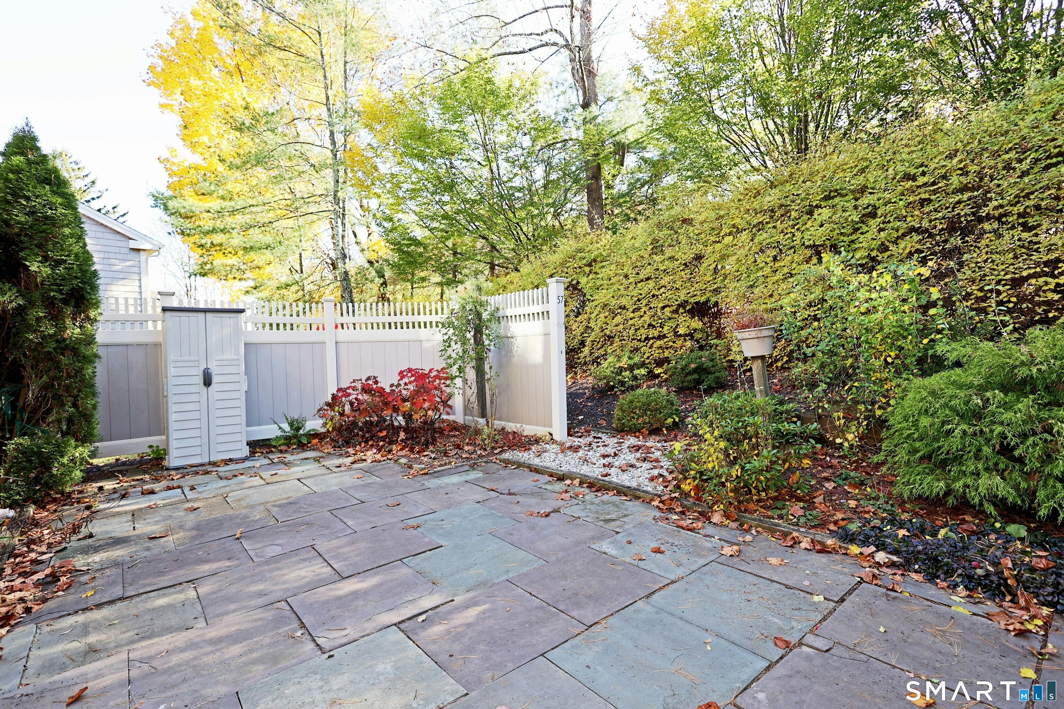
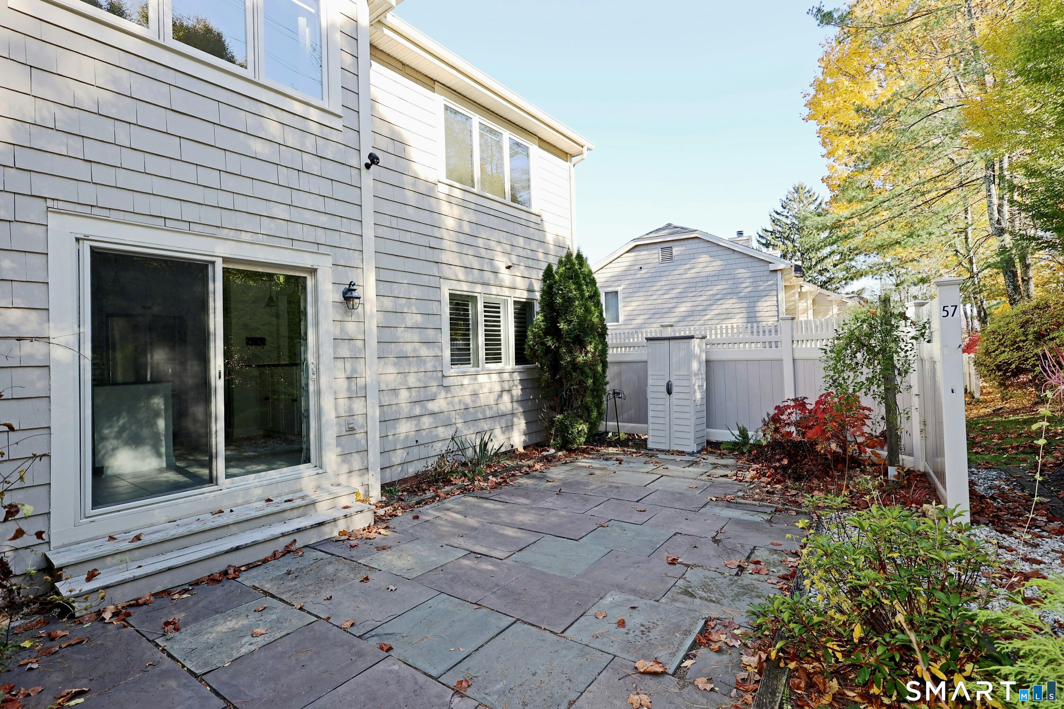
Gorgeous, spacious, & updated end unit just steps to Lake Kenosia! Stylishly renovated with a wonderful open floor plan & soaring ceilings. The bright & airy two-story entryway leads to a stunning great room, drenched in natural light with cathedral ceiling, skylights, hardwood floors & wood-burning fireplace, wide open to the large dining room for ease of entertaining. The kitchen has been completely updated with white cabinetry, built-in pantry, granite countertops, tile backsplash, center island & breakfast bar. Sliders lead to the private bluestone patio for outdoor enjoyment. The kitchen also opens to the adjoining family room with walk-in closet or optional main level bedroom. Total 2,293 sf on three finished floors with 2-3 BRs, plus 2 full & 2 half baths. The upper level offers the spacious primary BR with cathedral ceiling, WIC, & luxe remodeled bath; second BR with remodeled bath, plus convenient laundry room. The lower level features two rooms, perfect as an office, gym or guest space with powder room & 2 car garage. Many upgrades including newer slate tile entry, light fixtures, recessed lighting, floating mantle, built-ins, fully renovated bathrooms, carpets & flooring throughout. Experience the best of Lake Place living with wonderful community amenities, including a pool, clubhouse, lake access, tennis & more. Ideally located just minutes to Danbury Mall, Whole Foods, Trader Joe's, schools, & major commuting routes. Just bring your kayak and enjoy lake living!

$3,653/mo

Est. mortgage payment based on a $549,000 home price.

All estimates are provided by Luxury Presence for informational purposes only. Actual amounts may vary.

Additional information

MLS® ID
24220866

Interior Features

Bedrooms
2
Bathrooms
4
Fireplace
Yes
Cooling
Yes
Heating
Yes
Basement
Yes

Other Property Details

Taxes
$7,342
Tax Frequency
Annually
Association Fee Frequency
Monthly
Garage
Yes
Pool
Yes
Waterfront
Yes
MLS provider logo

Listed by Laura Ancona with William Pitt Sotheby's Int'l (203) 733-7053

The IDX display contains information sourced from SmartMLS, Inc. as of 11/13/2026. This information is for personal, non-commercial use only and may not be used for any purpose other than identifying properties the viewer may be interested in purchasing. MLS data is generally considered reliable but is not guaranteed accurate by the MLS. Buyers are responsible for verifying all information and should conduct their own investigation or consult a professional. Some MLS data may have been provided by sources other than the listing agent. Unless stated in writing, the Broker/Agent has not verified information obtained from outside sources. The Broker/Agent may or may not have been the listing and/or selling agent, and cannot guarantee the accuracy of any property location shown on a map. Any offer of compensation is made only to participants of the MLS where the listing is filed.

©2026 SmartMLS, Inc. All rights reserved.

Data last updated on 11/13/2026 at 4:21 AM UTC.

Powered by Luxury Presence
