Property photo 1
Property photo 2
Property photo 3
Property photo 4
Property photo 5
3 Beds
2 Baths
2,170 sqft

$424,900

17 Hotchkiss Terrace, Ansonia CT, 06401

Price per sqft$195.81
Built in1956
Property size2,170 sqft
Property typeResidential

Overview

Active

Listed Nov 12, 2026

Updated 2 days ago

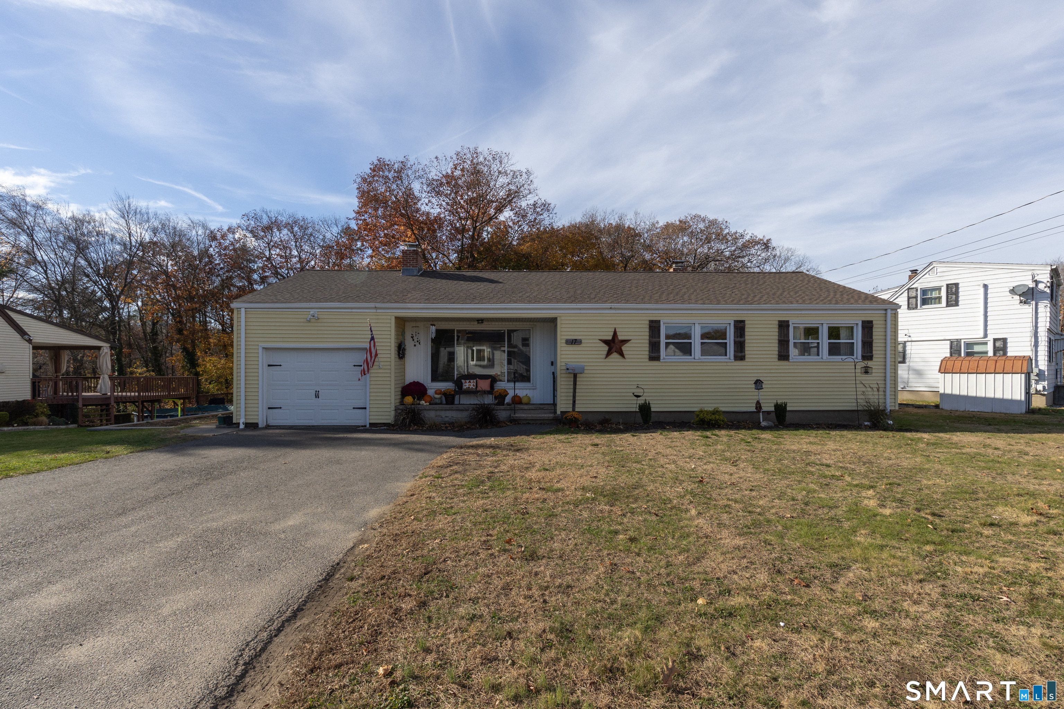
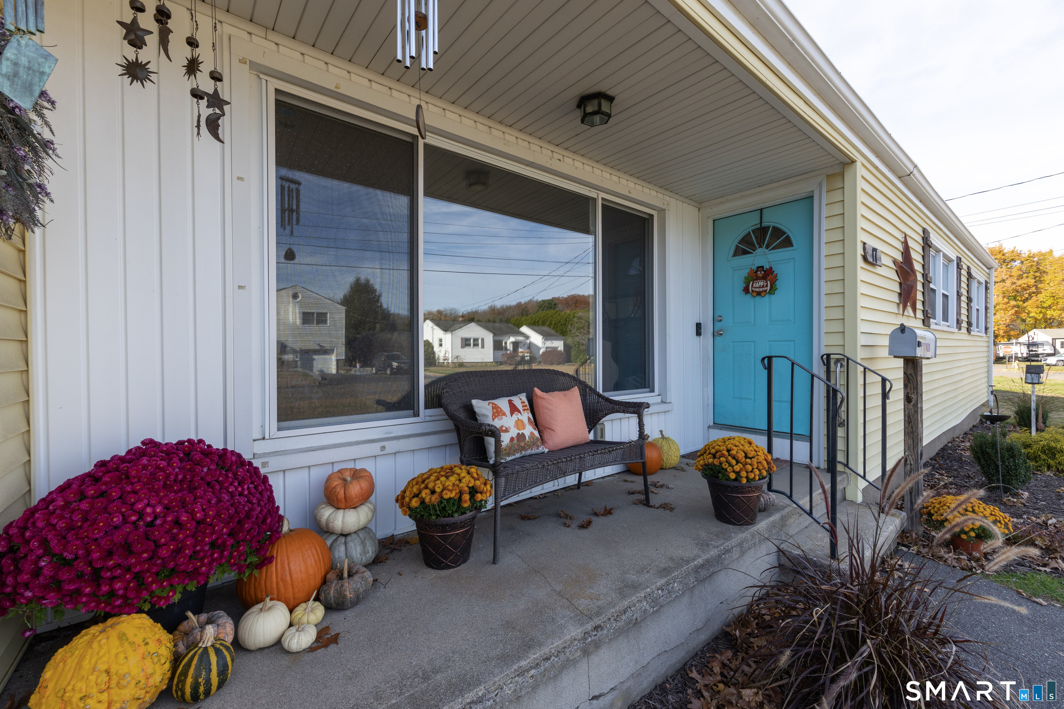
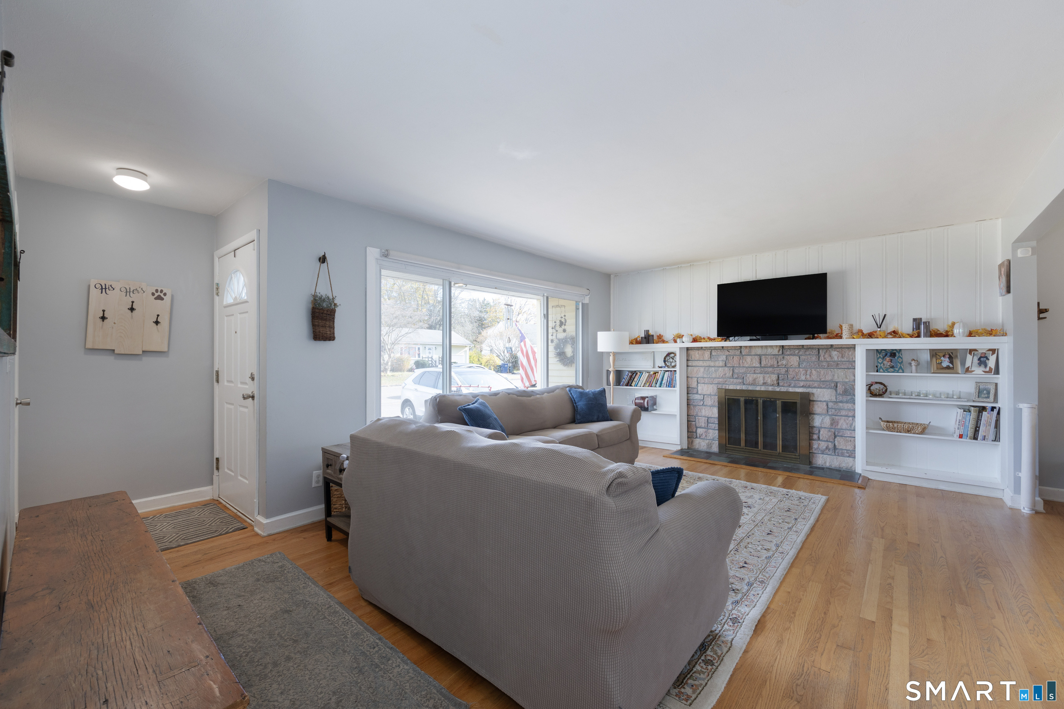
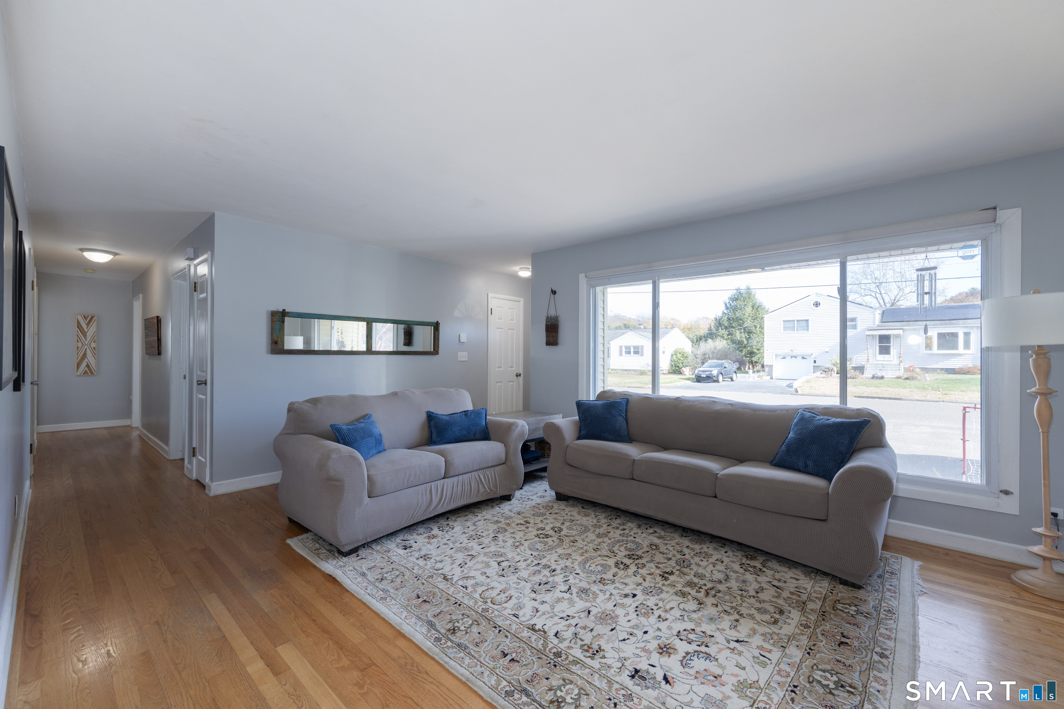
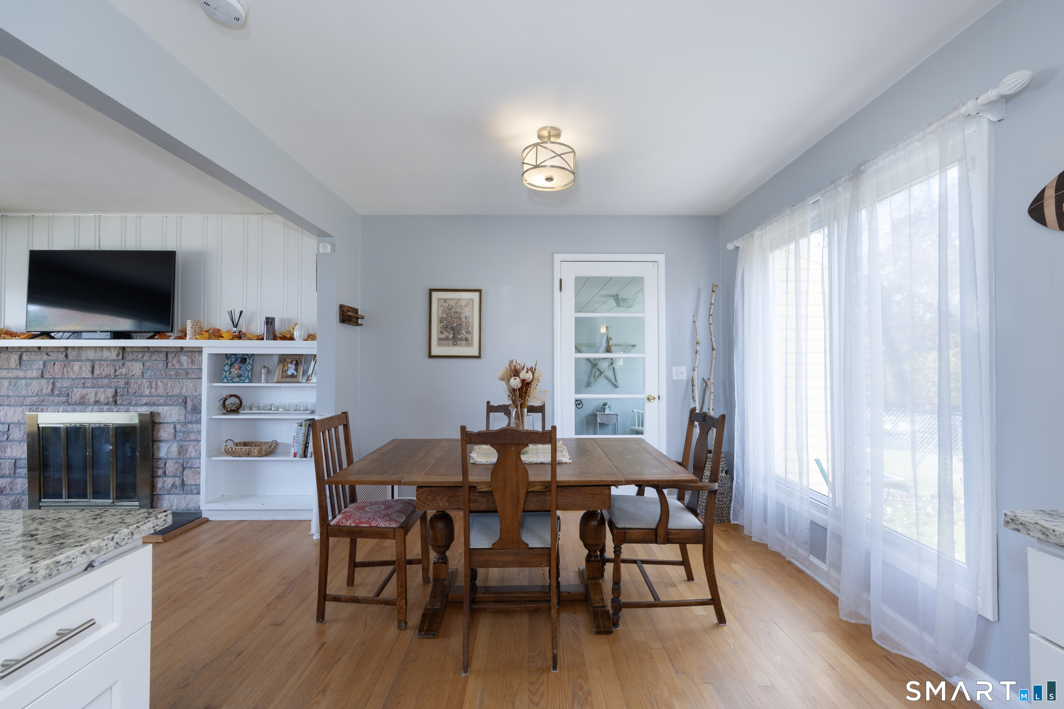
One-Level Living at Its Best! Offering over 2,000 square feet of living space, this sun-filled, completely updated ranch combines comfort, style, & versatility with great curb appeal. The open, light-filled floor plan welcomes you into a spacious living room featuring a large bay window & a beautiful stone fireplace flanked by built-in shelving. The living room flows seamlessly into the dining area, where a french door leads to a cozy den or home office overlooking the rear yard. The updated kitchen boasts white cabinetry, granite countertops, a tile backsplash, and stainless-steel appliances. The king-size primary bedroom, along with two additional well-proportioned bedrooms, is conveniently served by an updated full bath with a double vanity and tub/shower enclosure. The finished lower level provides valuable additional heated living space, featuring a family room with fireplace, a half bath, and a versatile bonus room ideal for a home office, hobby room, guest space, or other flexible use. Additional features include new roof, vinyl siding, city water, central air, and an attached one-car garage. The location is just as appealing as the home! Situated in a wonderful neighborhood, this property offers easy access to outdoor recreation, with Colony Park just a few minutes' walk away. Enjoy the park's open fields, scenic pond, & basketball court. If you're looking for a beautifully updated home with flexible living space in a neighborhood you'll love, this one is a must-see!

$2,827/mo

Est. mortgage payment based on a $424,900 home price.

All estimates are provided by Luxury Presence for informational purposes only. Actual amounts may vary.

Additional information

MLS® ID
24217658

Interior Features

Bedrooms
3
Bathrooms
2
Fireplace
Yes
Cooling
Yes
Heating
Yes
Basement
Yes

Exterior Features

Lot Size
0.24 Acres

Other Property Details

Taxes
$5,607
Tax Frequency
Annually
Garage
Yes
MLS provider logo

Listed by Regina Sauer with Houlihan Lawrence WD (203) 494-3421

The IDX display contains information sourced from SmartMLS, Inc. as of 11/13/2026. This information is for personal, non-commercial use only and may not be used for any purpose other than identifying properties the viewer may be interested in purchasing. MLS data is generally considered reliable but is not guaranteed accurate by the MLS. Buyers are responsible for verifying all information and should conduct their own investigation or consult a professional. Some MLS data may have been provided by sources other than the listing agent. Unless stated in writing, the Broker/Agent has not verified information obtained from outside sources. The Broker/Agent may or may not have been the listing and/or selling agent, and cannot guarantee the accuracy of any property location shown on a map. Any offer of compensation is made only to participants of the MLS where the listing is filed.

©2026 SmartMLS, Inc. All rights reserved.

Data last updated on 11/13/2026 at 4:21 AM UTC.

Powered by Luxury Presence
