Property photo 1
Property photo 2
Property photo 3
Property photo 4
Property photo 5
2 Beds
2 Baths
1,300 sqft

$375,000

1102 Mill Pond Drive Unit: 1102, South Windsor CT, 06074

Price per sqft$288.46
Built in1986
Property size1,300 sqft
Property typeCondominium

Overview

Active

Listed Nov 13, 2026

Updated 38h ago

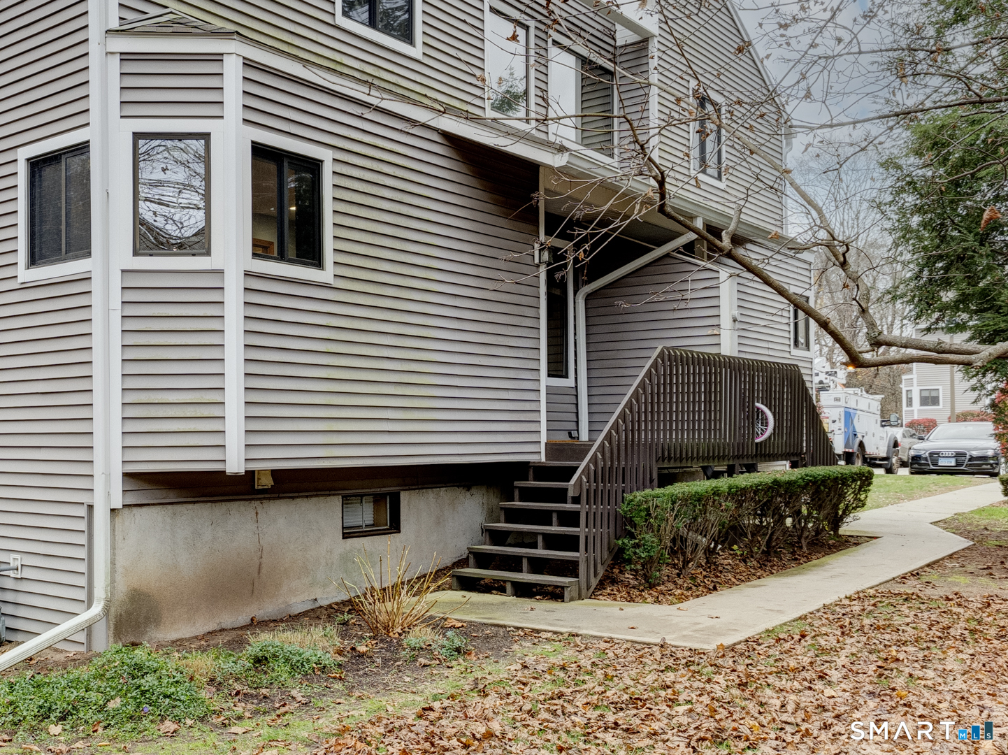
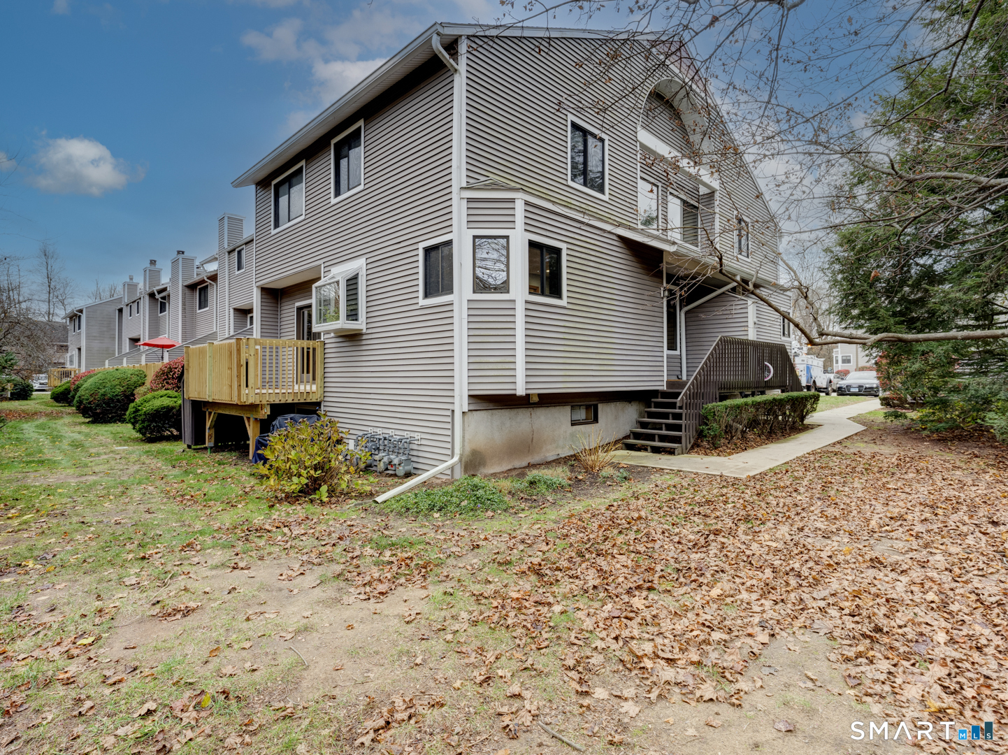
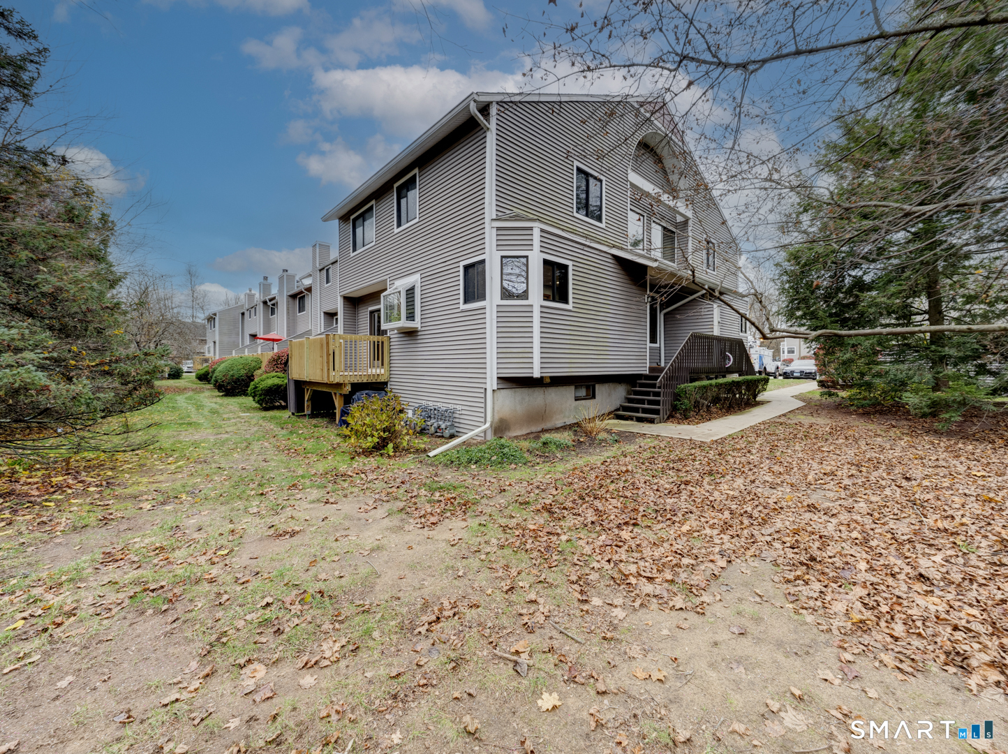
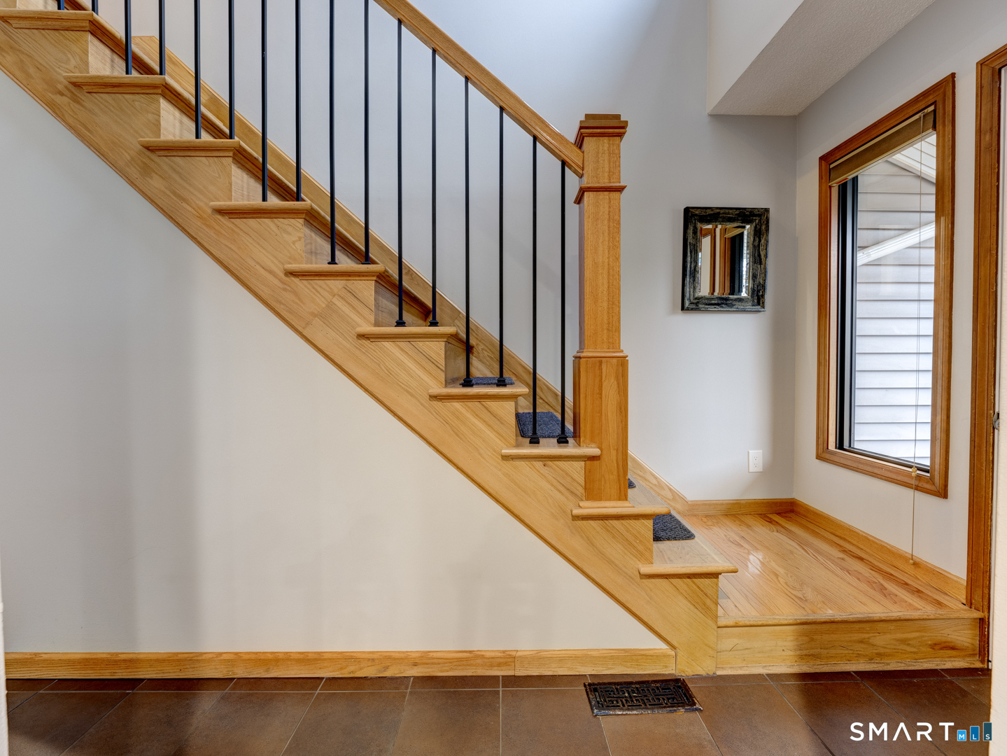
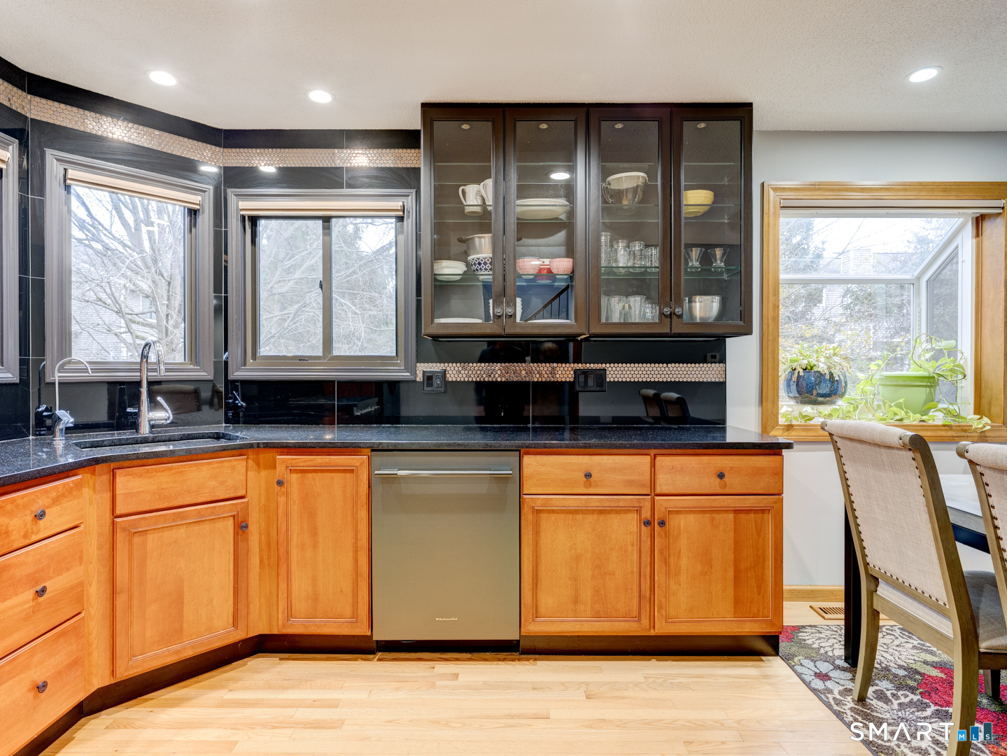
No other unit in the Strawbridge Condo community compares to this exceptional home. Privately situated at the end of a paved pathway, this distinctive end unit showcases quality improvements and thoughtful upgrades throughout. Step inside and appreciate the beautiful flooring leading to a truly stunning kitchen featuring rich wood cabinetry with soft close drawers, elegant glass panel cabinet doors, granite countertops, an impressive gas stove, a built in microwave, a new dishwasher, complimented by beautiful tile detailing create a warm and inviting space. A charming window with a deep sill provides the perfect spot for plants, welcoming the morning sunshine. The living room offers a warm and inviting atmosphere, complete with a gorgeous full wall fireplace, hardwood flooring, and a slider to a refinished private deck area. The second floor begins with an elegant wood hand rail with decorative spindles that adds to the continued outstanding quality. The full bath at the top of the stairs is another upgrade along with two comfortable bedrooms. The finished lower level provides additional flexible living space, ideal for a family room, home office, or a quiet space to call your own. Take a look at the oversized laundry room, featuring beautiful wood cabinetry with pull out shelving and convenient storage to keep everything organized. You also have a one car garage, a swimming pool, basketball court, and play area. Come see all this exceptional home has to offer.

$2,495/mo

Est. mortgage payment based on a $375,000 home price.

All estimates are provided by Luxury Presence for informational purposes only. Actual amounts may vary.

Additional information

MLS® ID
24219894

Interior Features

Bedrooms
2
Bathrooms
2
Fireplace
Yes
Cooling
Yes
Heating
Yes
Basement
Yes

Other Property Details

Taxes
$6,765
Tax Frequency
Annually
Garage
Yes
Pool
Yes
MLS provider logo

Listed by Kay Marcia with BHHS Realty Professionals (860) 818-2717

The IDX display contains information sourced from SmartMLS, Inc. as of 11/14/2026. This information is for personal, non-commercial use only and may not be used for any purpose other than identifying properties the viewer may be interested in purchasing. MLS data is generally considered reliable but is not guaranteed accurate by the MLS. Buyers are responsible for verifying all information and should conduct their own investigation or consult a professional. Some MLS data may have been provided by sources other than the listing agent. Unless stated in writing, the Broker/Agent has not verified information obtained from outside sources. The Broker/Agent may or may not have been the listing and/or selling agent, and cannot guarantee the accuracy of any property location shown on a map. Any offer of compensation is made only to participants of the MLS where the listing is filed.

©2026 SmartMLS, Inc. All rights reserved.

Data last updated on 11/14/2026 at 4:06 AM UTC.

Powered by Luxury Presence
