Leave a Message

Thank you for your message. I will be in touch with you shortly.

11 Stonehouse Drive
Sold

11 Stonehouse Drive

11 Stonehouse Drive, Plainfield, CT 06354

$425,000
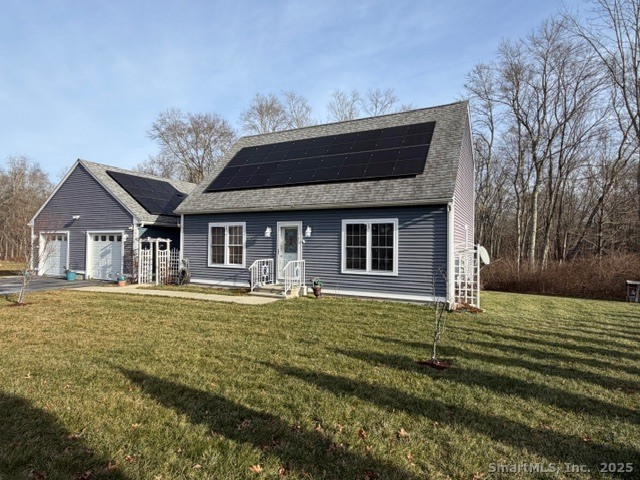
In the Highland Court subdivision off of High Street, you'll find this lovely Cape Cod (a one-owner home built in 2017). Gorgeous new homes are currently under construction in this limited cul-de-sac neighborhood. The home offers a flexible floorplan. On the upper level, you'll find 2 generously-sized bedrooms and a full bath. On the main level, you'll find a beautiful dining room adjacent to the kitchen (granite, stainless, island, storage), as well as a mudroom (leading to the 2 car attached garage), a full bath, an office and living room. The owner is currently using the living room as a primary first floor bedroom. Another option would be to use the current dining room as a living room (especially if a 1st floor bedroom is important to you). This would be perfect for entertaining since it opens to the gourmet kitchen (island, eat-in-area). The lower level has tons of potential. It is partially finished offering space for sleeping, lounging, gaming, laundry and storage. The house sits on a nice level lot with a private backyard abutting the woods. The owner added active solar panels which he leases from PosiGen. This smart move is really an energy efficient way to save on electricity. The lease is transferable. Take a moment to schedule a showing.

3
beds

2
baths

1,832 Sq.Ft. LIVING AREA

0.92 Acres lot

Joan Casey

Joan Casey

Features & Amenities

Interior

  • total bedrooms3
  • Total bathrooms2
  • full bathrooms2
  • Laundry room Lower Level
  • APPLIANCES Oven/Range, Microwave, Refrigerator, Dishwasher, Washer, Dryer

Area & Lot

  • Status Sold
  • Date Sold February 27, 2026
  • Living Area1,832 Sq.Ft.
  • Total Area1,832 Sq.Ft.
  • Lot Area0.92 Acres
  • MLS® ID24144076
  • TypeResidential
  • YEAR BUILT2017
  • Architecture StylesCape Cod
  • Water FrontageNot Applicable
  • Elementary SchoolPer Board of Ed
  • High SchoolPer Board of Ed

Exterior

  • Garage Space2.0
  • water SourcePrivate Well
  • roofAsphalt Shingle
  • lot featuresIn Subdivision, Level Lot
  • parkingAttached Garage, Paved, Off Street Parking, Driveway
  • HEAT TYPEHot Water
  • AIR CONDITIONINGCeiling Fans, Window Unit
  • sewerPublic Sewer Connected
  • SubstructureConcrete

Financial

  • Sales Price$425,000
  • Real Estate Tax $6,529/yr
  • Zoning RA60

Work With Joan

With decades of experience and a passion for people, Joan Casey provides trusted guidance and personalized service to help clients confidently navigate every real estate journey.

Follow Me on Instagram