185 Washington Street
Sold

185 Washington Street

185 Washington Street, Norwich, CT 06360

$540,000
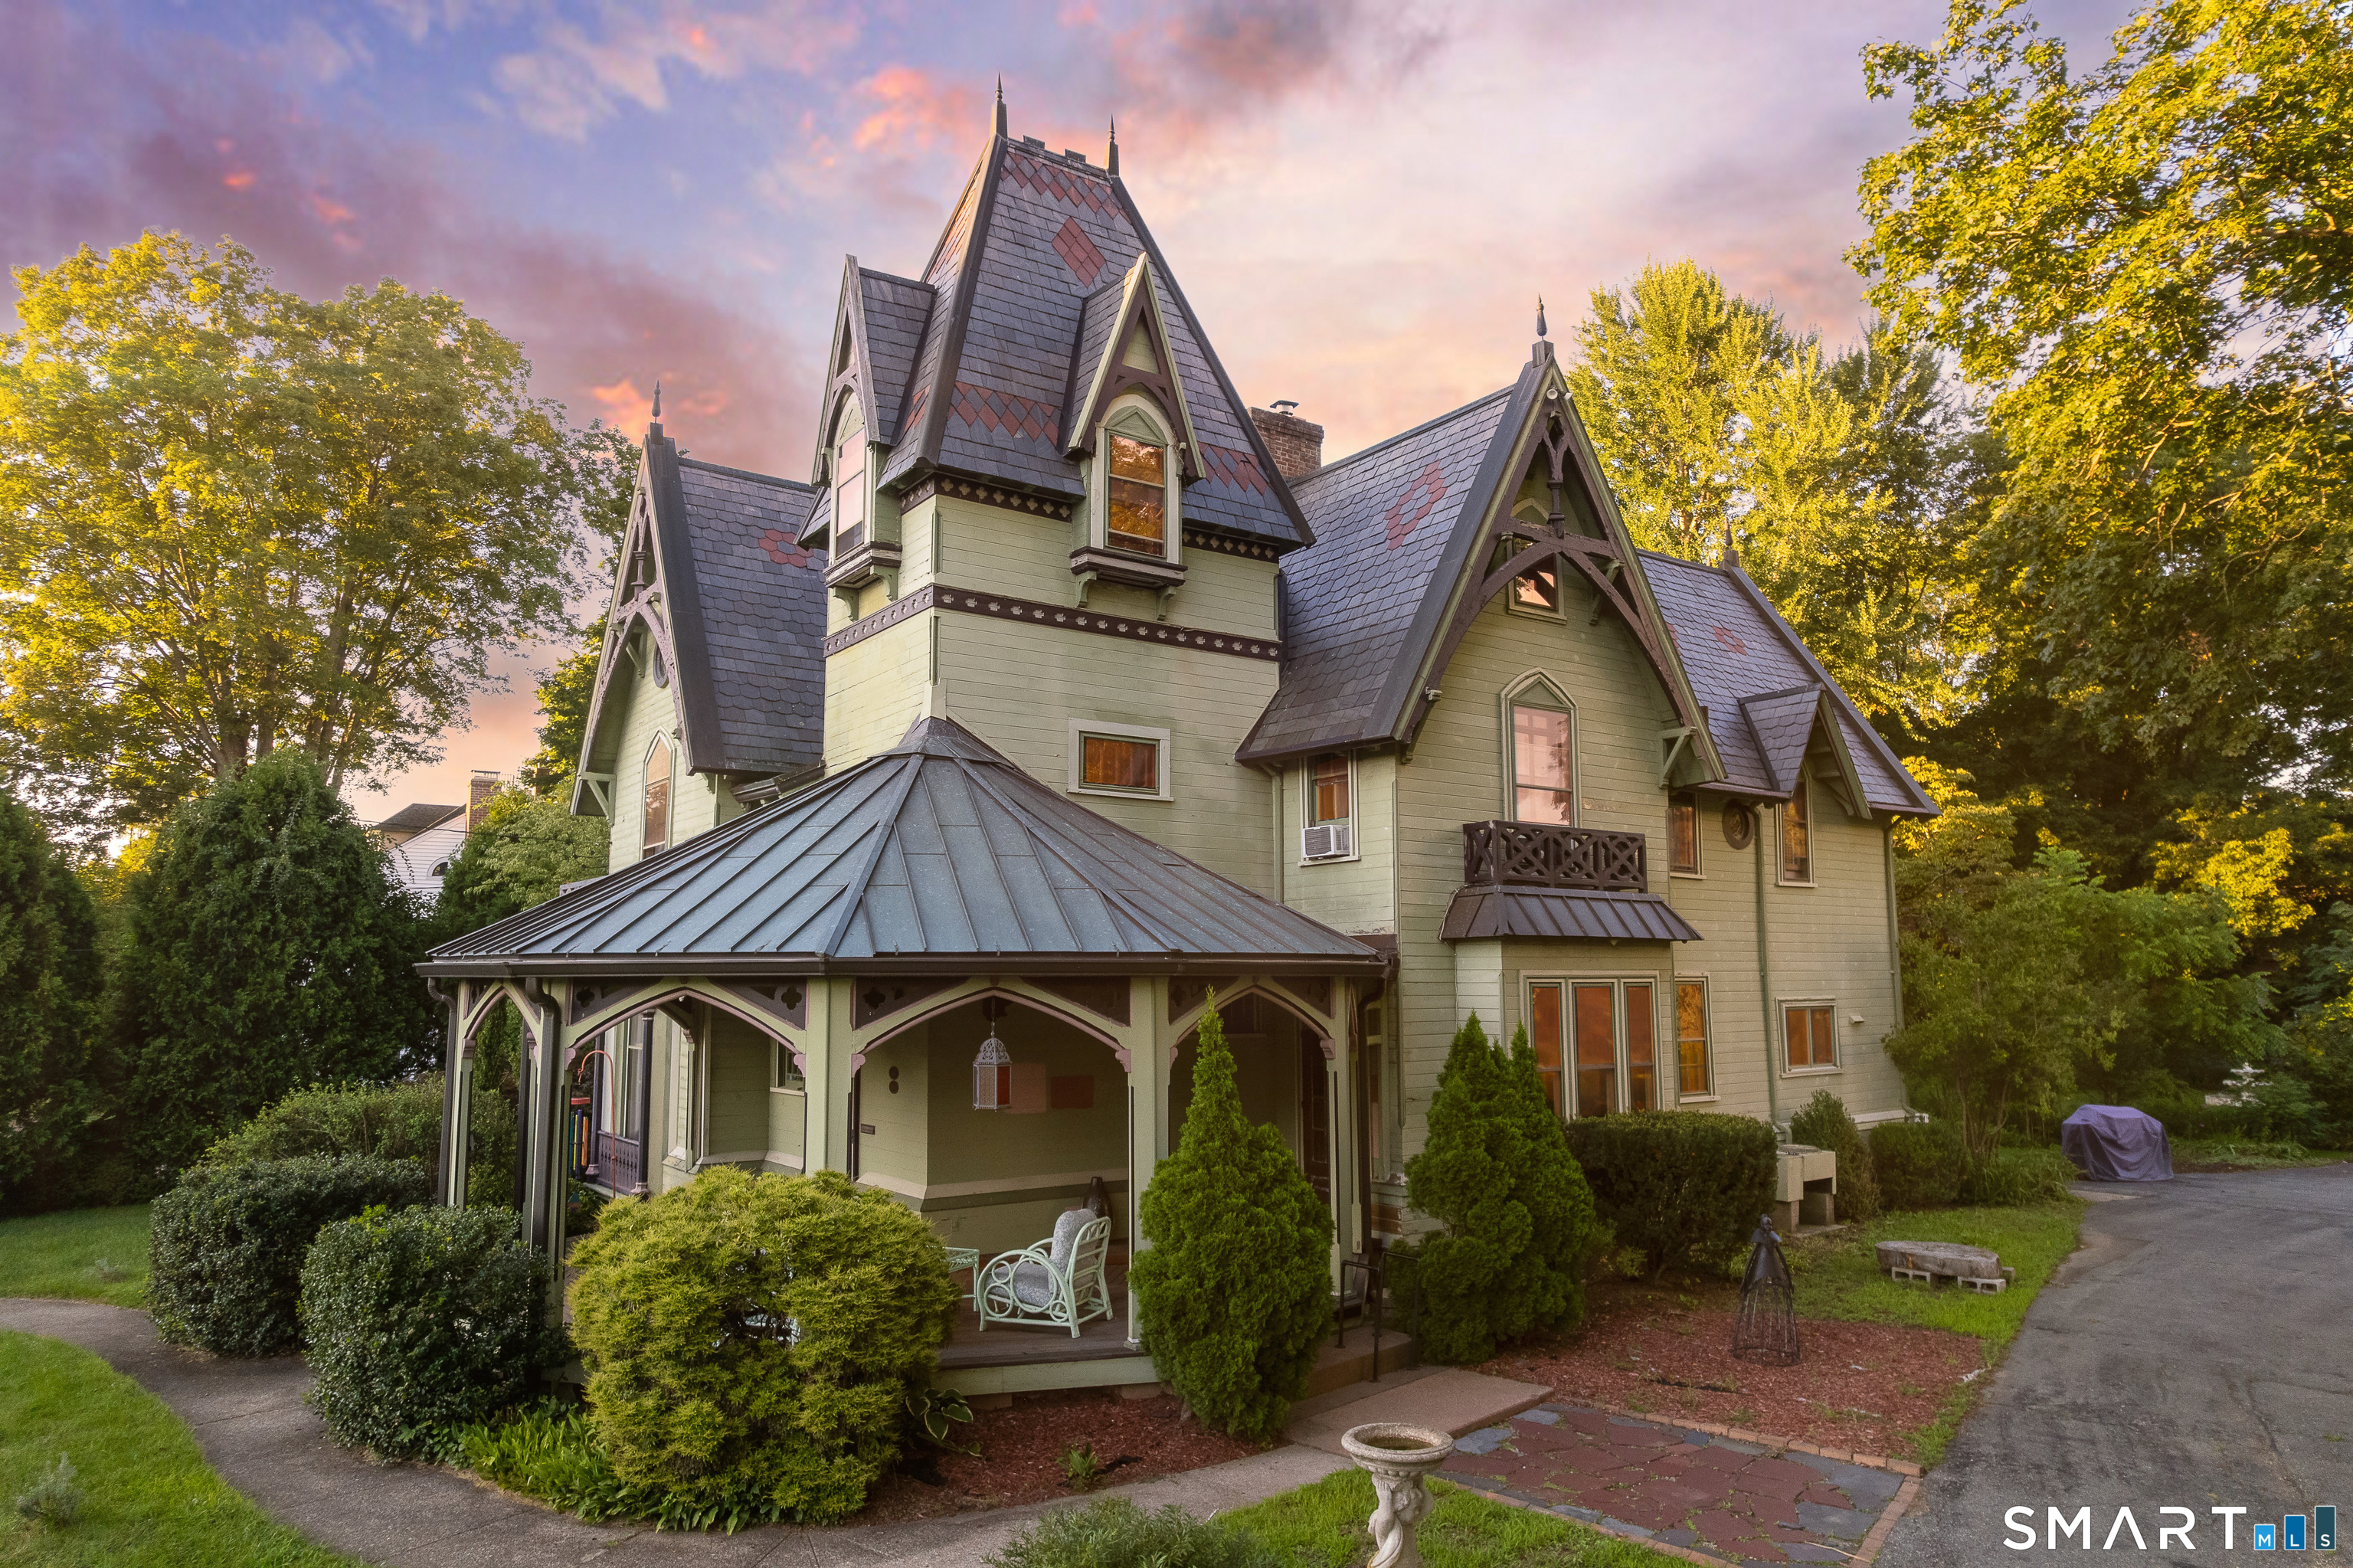
*** BEST AND FINAL OFFERS DUE WEDNESDAY, AUGUST 26, END OF DAY. *** Contact me today for a private tour! Known as the Converse House, this c. 1870 High Victorian Gothic landmark was built for Colonel Charles A. Converse, a Norwich businessman and philanthropist. Listed on the National Register of Historic Places and part of the Chelsea Parade Historic District, the home is steps from Washington Park and offers a rare blend of architectural pedigree and modern comfort. A distinctive seven-sided front porch welcomes you inside, where historic details include a built-in preacher's bench, pocket doors, a gracious parlor, library, two living rooms, fireplaces, a walnut-paneled dining room, butler's pantry, cedar closets, and a whimsical widow's peak. The thoughtfully updated home offers five bedrooms and has been enhanced for today's living with a new slate and copper roof, new electrical, new sewer line, new gas furnace, and an on-demand hot water heater. The front porch features new Indonesian Batu wood flooring, complemented by a new slate patio. Set on beautifully landscaped grounds with mature trees, flowering gardens, a fountain, carriage barn, and one-car garage, this is a truly move-in-ready opportunity to become the next steward of one of Norwich's most memorable homes.

5
beds

2
baths

3,336 Sq.Ft. LIVING AREA

0.61 Acres lot

Joan Casey

Joan Casey

Features & Amenities

Interior

  • total bedrooms5
  • Total bathrooms2
  • full bathroom1
  • half bathroom1
  • Laundry room Main Level
  • APPLIANCES Gas Cooktop, Convection Oven, Microwave, Range Hood, Refrigerator, Freezer, Icemaker, Dishwasher, Washer, Electric Dryer, Dryer
  • other interior Features Auto Garage Door Opener

Area & Lot

  • Status Sold
  • Date Sold October 21, 2026
  • Living Area3,336 Sq.Ft.
  • Total Area3,336 Sq.Ft.
  • Lot Area0.61 Acres
  • MLS® ID24199518
  • TypeResidential
  • YEAR BUILT1870
  • NeighborhoodNorwich
  • Architecture StylesVictorian
  • Water FrontageNot Applicable
  • Elementary SchoolSamuel Huntington
  • High SchoolNorwich Free Academy

Exterior

  • Garage Space1.0
  • water SourcePublic Water Connected
  • roofSlate, Metal
  • lot featuresFence - Partial, Fence - Stone, Fence - Chain Link, Treed, Level Lot, Professionally Landscaped, Historic District
  • parkingBarn, Detached Garage, Paved, Driveway
  • HEAT TYPEGas on Gas, Radiator, Steam, Wood/Coal Stove
  • AIR CONDITIONINGWindow Unit
  • sewerPublic Sewer Connected
  • SubstructureStone
  • other exterior FeaturesBalcony, Breezeway, Porch, Wrap Around Deck, Barn, Garden Area, Lighting, French Doors

Financial

  • Sales Price$540,000
  • Real Estate Tax $12,684/yr
  • Zoning R40

Norwich

Explore

Work With Joan

With decades of experience and a passion for people, Joan Casey provides trusted guidance and personalized service to help clients confidently navigate every real estate journey.

Follow Me on Instagram