Leave a Message

Thank you for your message. I will be in touch with you shortly.

92 Main Street Unit: 202
Sold

92 Main Street Unit: 202

92 Main Street Unit: 202, Deep River, CT 06417

$292,000
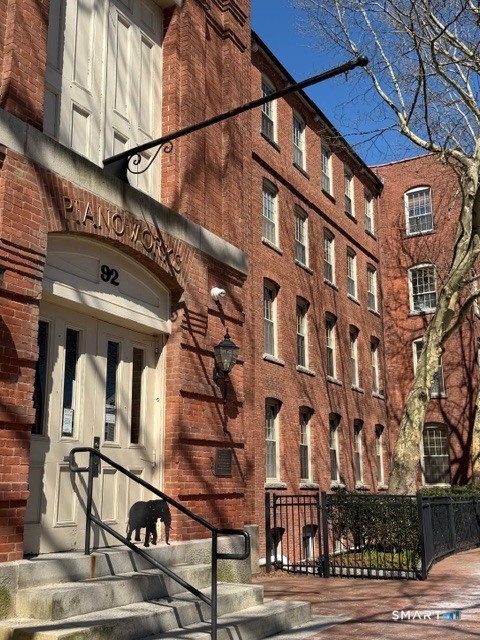
Located in the iconic Piano Works Factory, this condo offers easy access from the main street entrance while placing you right in the heart of Deep River's lively village center. Although this is Unit #202, it is actually on the main floor & located just steps from the building's Main St entrance, making daily access simple & convenient. Step into a unique blend of historic charm & modern comfort in this beautifully updated 2-bedroom, 2-full-bath home. Soaring ceilings, exposed brick walls & original beams create an unforgettable loft-style atmosphere. This unit benefits from a wider main-floor layout, allowing space for a small office or reading nook, while also expanding the kitchen into a more open, functional design, rather than a galley dead-end. Two spacious bedrooms provide comfort & privacy, each with its own full bath, ideal for guests, roommates or a dedicated home-office setup. The updated kitchen features granite countertops, ceramic tile flooring, new refrigerator, updated cabinetry & a breakfast bar; this is perfect for cooking & entertaining. New carpeting & fresh paint throughout make this truly 'MOVE IN READY". The building offers 2 laundry rooms (1st & 3rd floors), but you'll appreciate the convenience of the IN-UNIT washer/dryer combo. Deep River is home to the world-famous DRAM (Deep River Ancient Muster, the largest fife & drum gathering in the world, held each year on the 3rd Saturday in July. From this location, you can enjoy

2
beds

2
baths

1,266 Sq.Ft. LIVING AREA

Joan Casey

Joan Casey

Features & Amenities

Interior

  • total bedrooms2
  • Total bathrooms2
  • full bathrooms2
  • Laundry room Coin Op Laundry, Common Laundry Area, Main Level
  • APPLIANCES Oven/Range, Microwave, Refrigerator, Dishwasher, Disposal, Washer
  • other interior Features Open Floor Plan

Area & Lot

  • Status Sold
  • Date Sold May 29, 2026
  • Living Area1,266 Sq.Ft.
  • Total Area1,266 Sq.Ft.
  • MLS® ID24165941
  • TypeCondo
  • YEAR BUILT1985
  • Architecture StylesTownhouse
  • Water FrontageNot Applicable
  • Elementary SchoolPer Board of Ed
  • High SchoolPer Board of Ed

Exterior

  • STORIES2
  • water SourcePublic Water Connected
  • lot featuresCity Views, Treed, Sloping Lot
  • parkingOff Street Parking, Unassigned Parking, Assigned Parking
  • HEAT TYPEHeat Pump
  • AIR CONDITIONINGHeat Pump
  • sewerPublic Sewer Connected
  • HOA AmenitiesElevator, Exercise Room/Health Club, Guest Parking
  • other exterior FeaturesGrill, Sidewalk, Garden Area

Financial

  • Sales Price$292,000
  • Real Estate Tax $3,412/yr
  • HOA $504/mo
  • Zoning VMU

Work With Joan

With decades of experience and a passion for people, Joan Casey provides trusted guidance and personalized service to help clients confidently navigate every real estate journey.

Follow Me on Instagram