Leave a Message

Thank you for your message. I will be in touch with you shortly.

97 West Road
Sold

97 West Road

97 West Road, Marlborough, CT 06447

$665,000
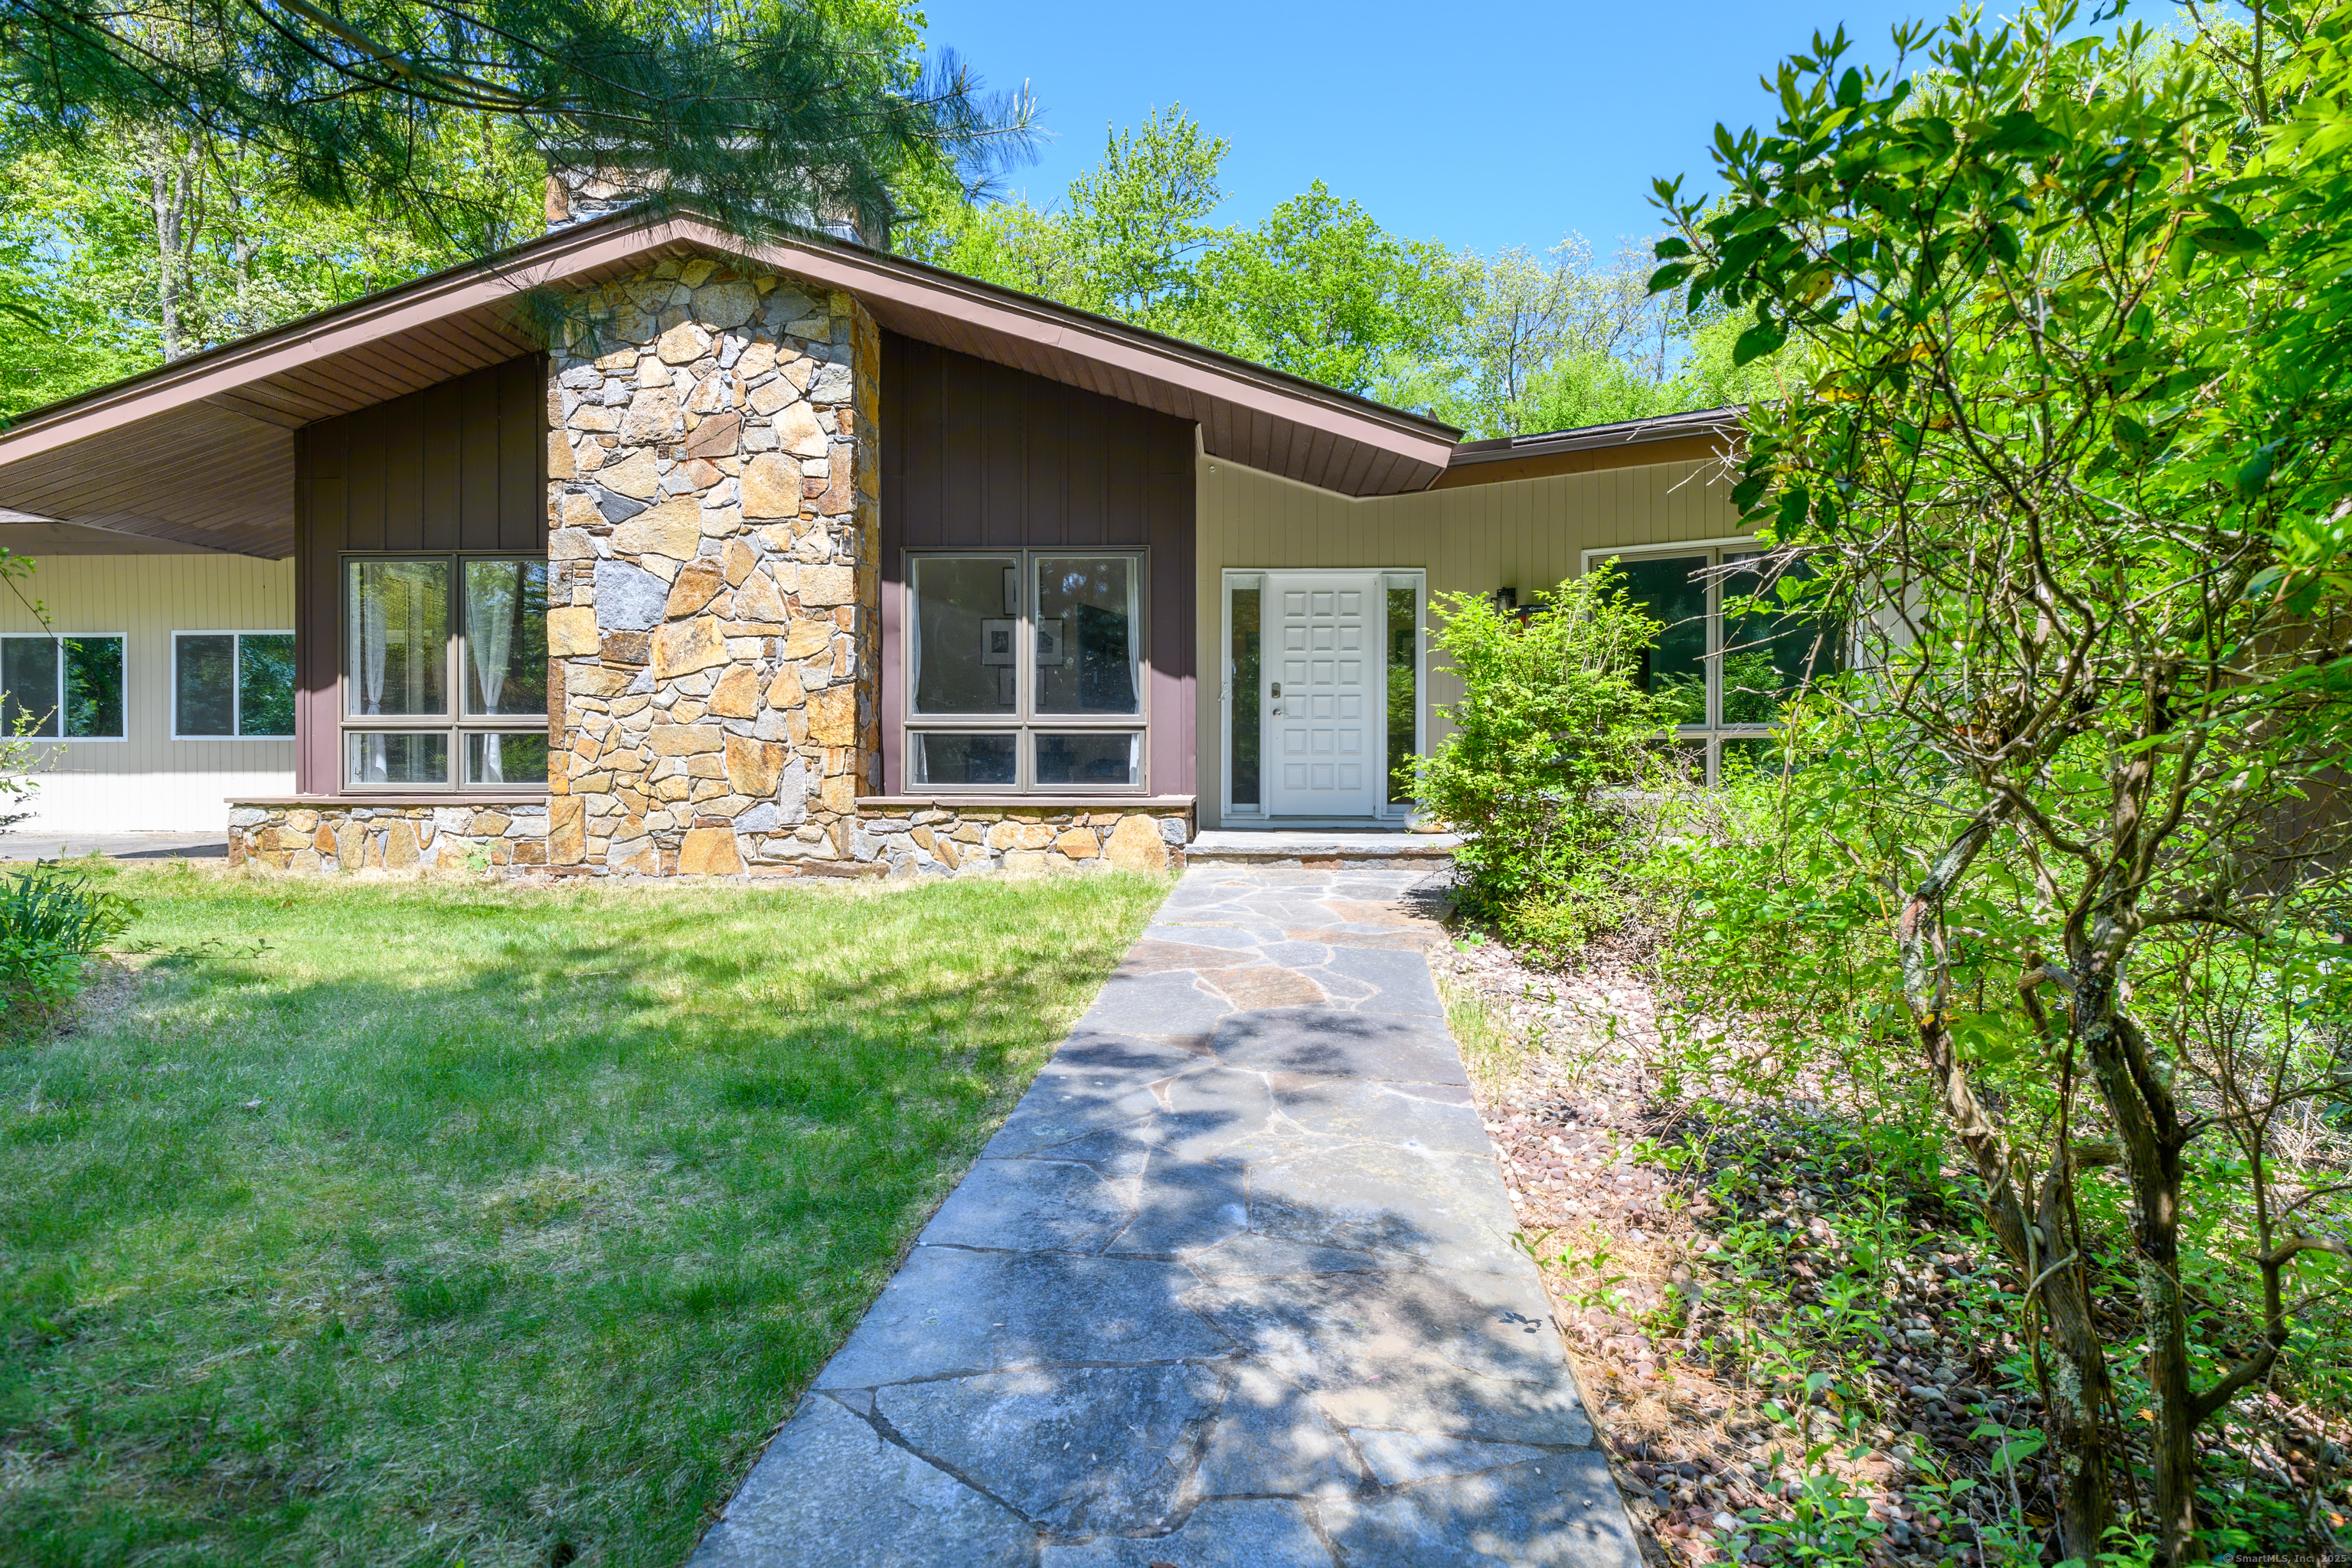
Welcome to your own private oasis--this lovingly cared for custom 3 bedroom, 2.2 bath ranch sits on 6 picturesque and private acres. Whether you're an equestrian enthusiast or simply crave space and serenity, this property has it all! Step inside to an open-concept layout filled with natural light flooding in from skylights throughout! The living room features a dramatic floor-to-ceiling stone fireplace, creating a warm focal point for gatherings. The dining area seamlessly connects to a beautifully remodeled kitchen with modern finishes, perfect for hosting family and friends. A spacious bonus room offers endless flexibility--use it as a gym, media room, game room or easily convert it back to an indoor pool thanks to the preserved pool infrastructure beneath the floor. The main level offers a large primary suite with beautifully redone bath. And sliders offer easy access to your private backyard. Two good sized bedrooms complete the main level and share a remodeled bath. The home also includes a finished rec room in the lower level and a separate workshop or art room to fuel your creativity. A 3-car garage is currently in place but can be effortlessly converted back to its original 5-car configuration. The yard offers 2 paddocks with large run-in sheds and a riding area. The home has a brand new fully warrantied roof that is 2 weeks old and brand new air conditioning! Truly a rare combination of space, function and modern style, ready for your next chapter!

3
beds

4
baths

3,559 Sq.Ft. LIVING AREA

6.04 Acres lot

Joan Casey

Joan Casey

Features & Amenities

Interior

  • total bedrooms3
  • Total bathrooms4
  • full bathrooms2
  • half bathrooms2
  • Laundry room Main Level
  • APPLIANCES Gas Cooktop, Microwave, Refrigerator, Dishwasher, Washer, Dryer
  • other interior Features Auto Garage Door Opener, Cable - Pre-wired, Open Floor Plan

Area & Lot

  • Status Sold
  • Date Sold June 27, 2025
  • Living Area3,559 Sq.Ft.
  • Total Area3,559 Sq.Ft.
  • Lot Area6.04 Acres
  • MLS® ID24095518
  • TypeResidential
  • YEAR BUILT1980
  • Architecture StylesRanch
  • Water FrontageNot Applicable
  • Elementary SchoolPer Board of Ed
  • Middle SchoolPer Board of Ed
  • High SchoolPer Board of Ed

Exterior

  • Garage Space3.0
  • water SourcePrivate Well
  • PoolIndoor Pool
  • roofAsphalt Shingle
  • lot featuresSecluded, Lightly Wooded
  • parkingAttached Garage, Under House Garage
  • HEAT TYPEHot Air
  • AIR CONDITIONINGCentral Air
  • sewerSeptic
  • SubstructureConcrete
  • other exterior FeaturesBalcony, Shed, Deck, Covered Deck, Paddock

Financial

  • Sales Price$665,000
  • Real Estate Tax $10,352/yr
  • Zoning R

Work With Joan

With decades of experience and a passion for people, Joan Casey provides trusted guidance and personalized service to help clients confidently navigate every real estate journey.

Follow Me on Instagram